

01 Description
Set along the coast of British Columbia, this project involved the complete redesign and renovation of two bathrooms and a custom closet within a private residence.
The clients approached the renovation with a clear objective: to reconsider two bathrooms and a closet that no longer reflected the way the home was being used. The design focused on improving proportion, storage, and spatial flow while giving each room a stronger architectural presence and a more cohesive relationship to the surrounding interiors.
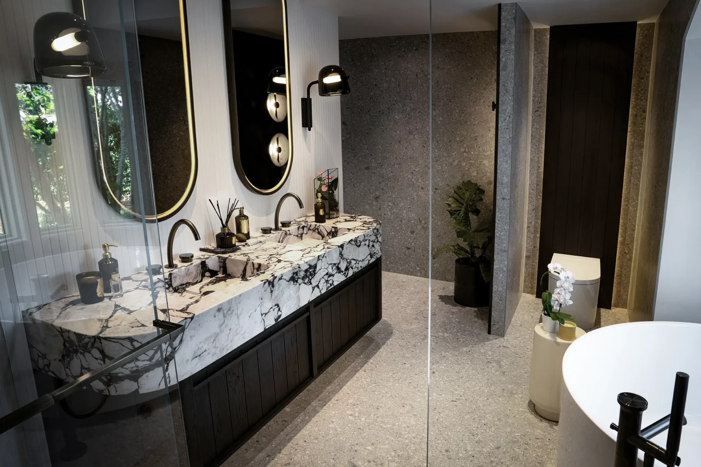
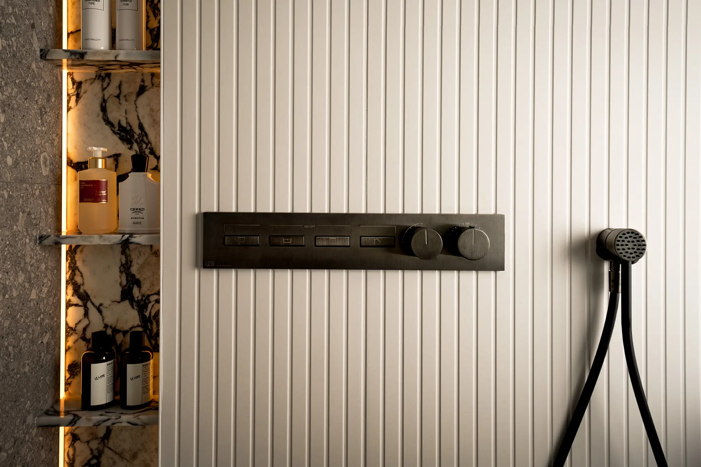
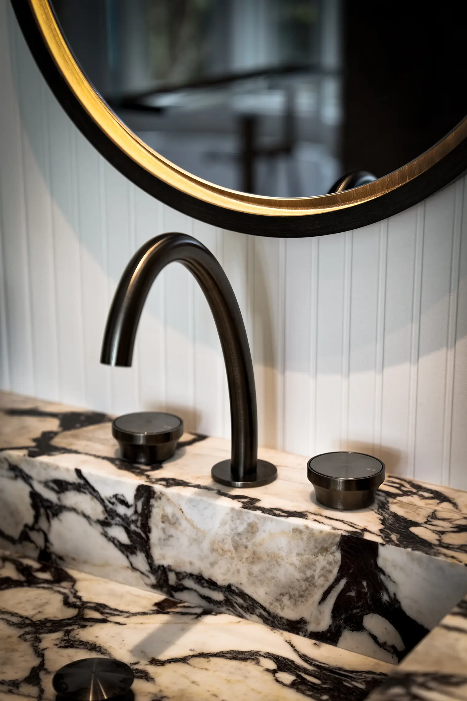
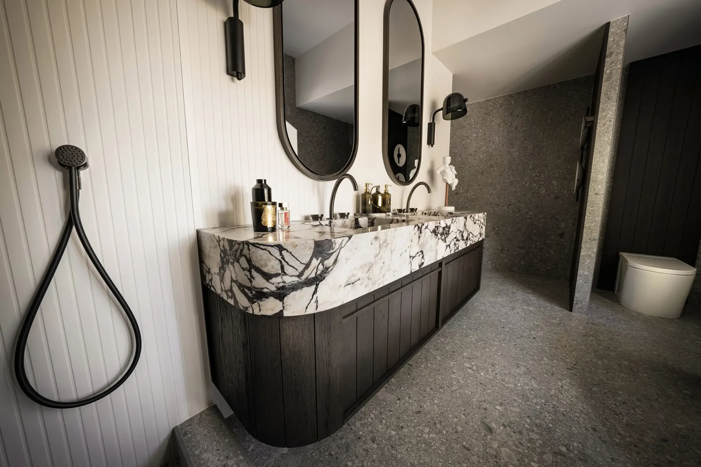
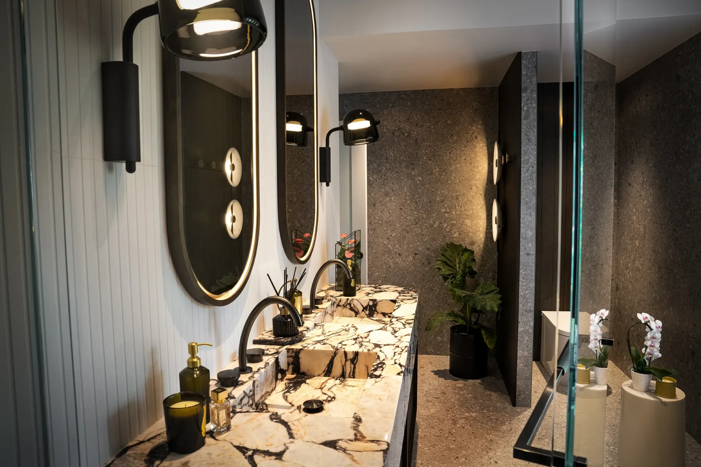
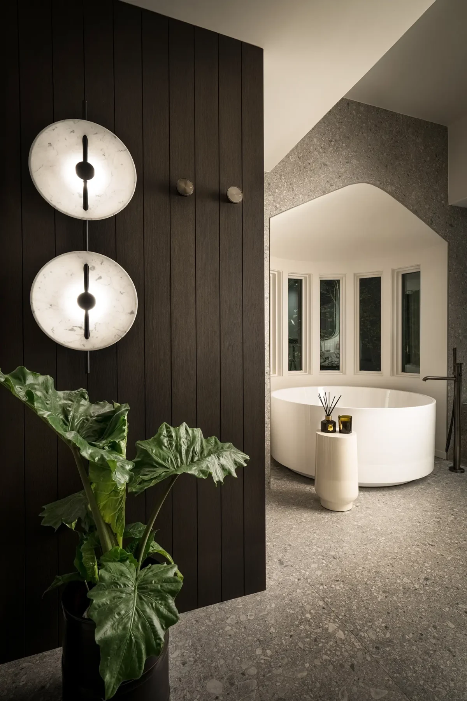
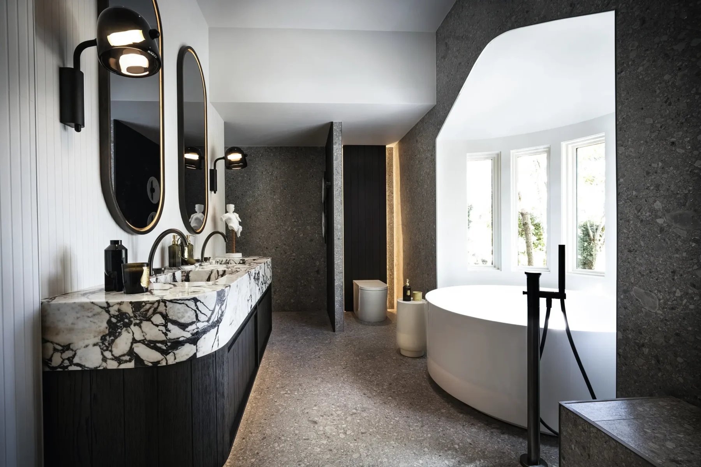
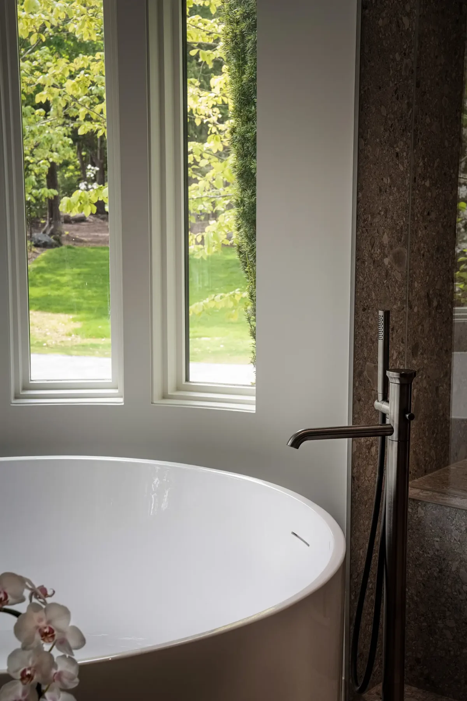
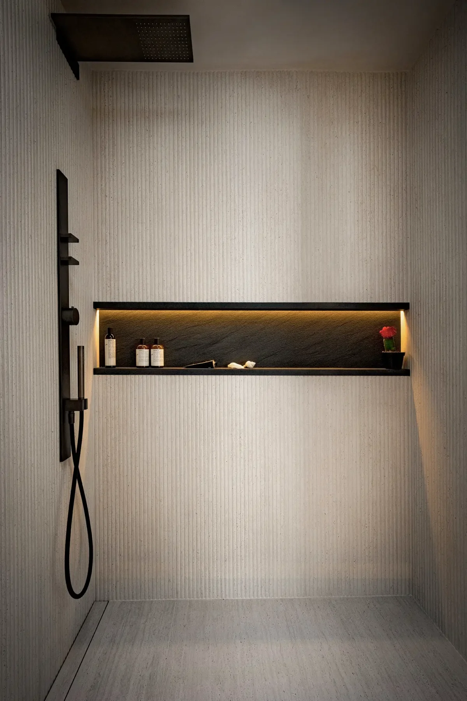
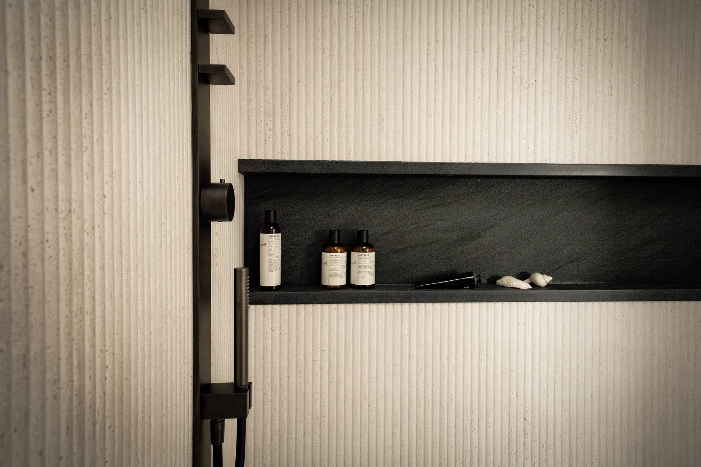
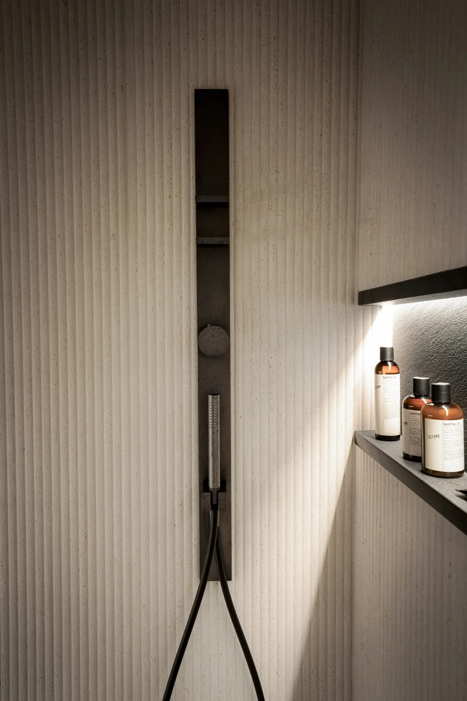
The primary bathroom was completely reconfigured to accommodate a much larger walk-in shower, a freestanding bathtub, a separate toilet area, and a custom double vanity. The shower was designed as a fully enclosed steam shower and fitted with Gessi’s Hi-Fi shower system, creating a highly immersive, spa-like experience. Gessi faucets in a special PVD finish were selected throughout the primary bathroom, adding warmth and refinement against the darker finishes.
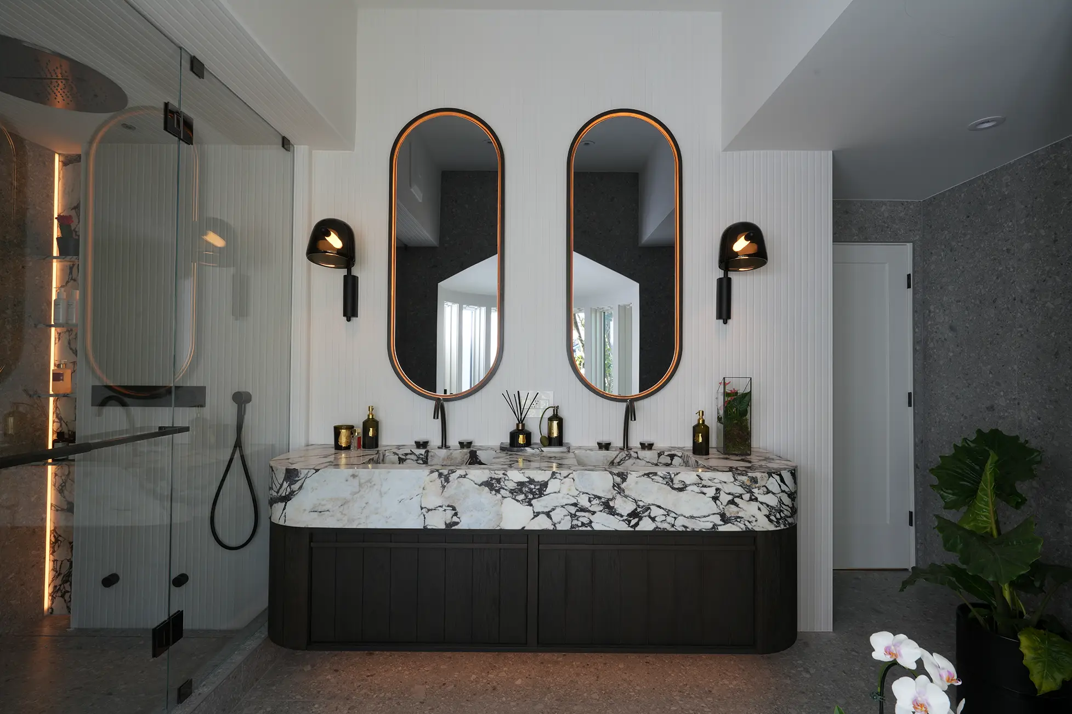
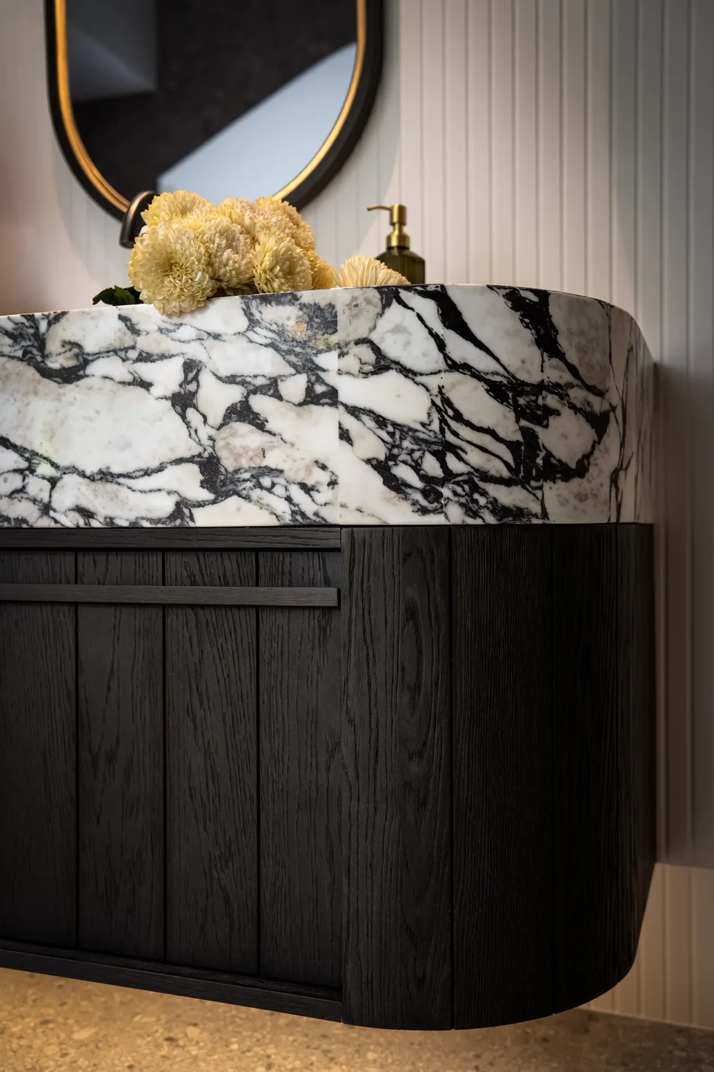
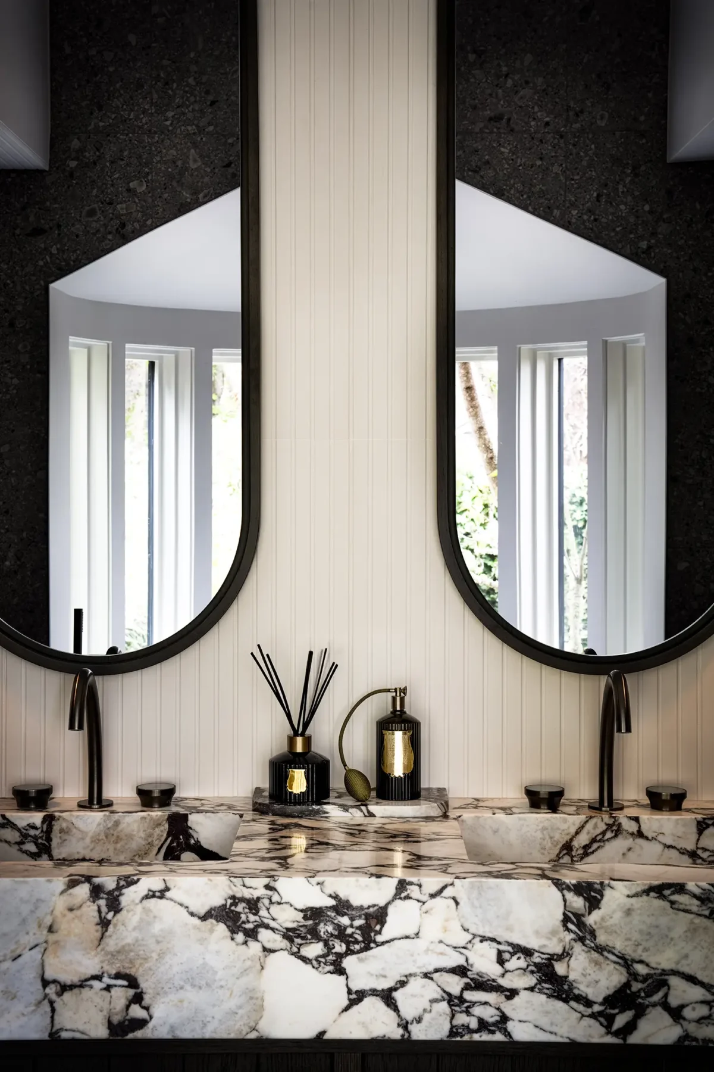
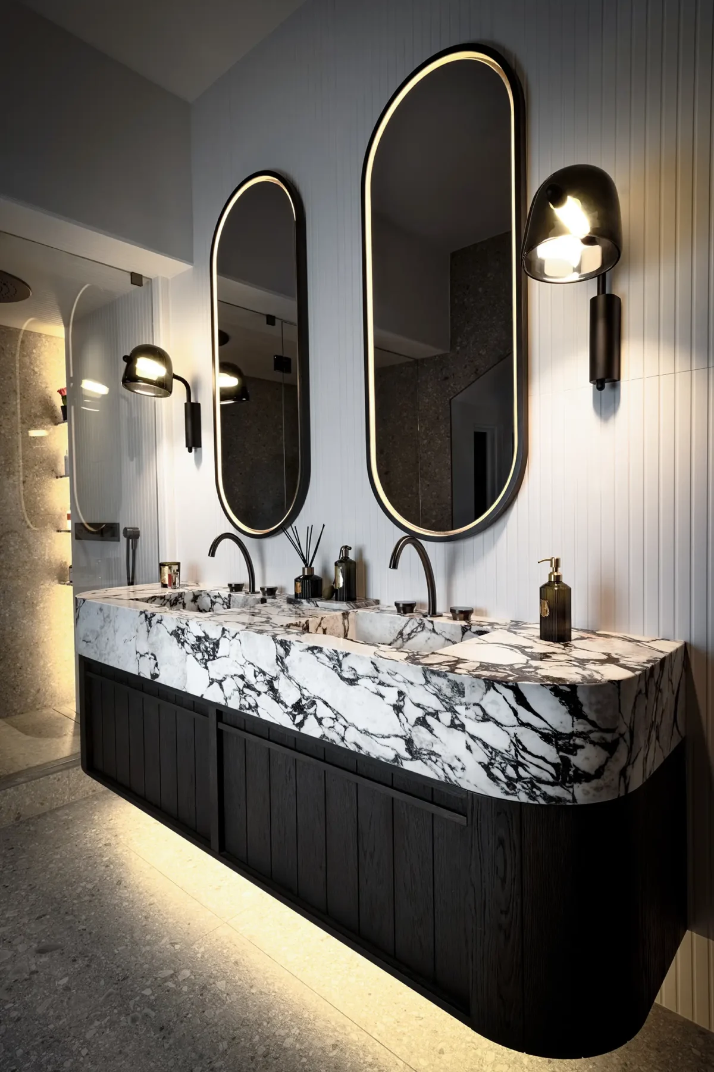
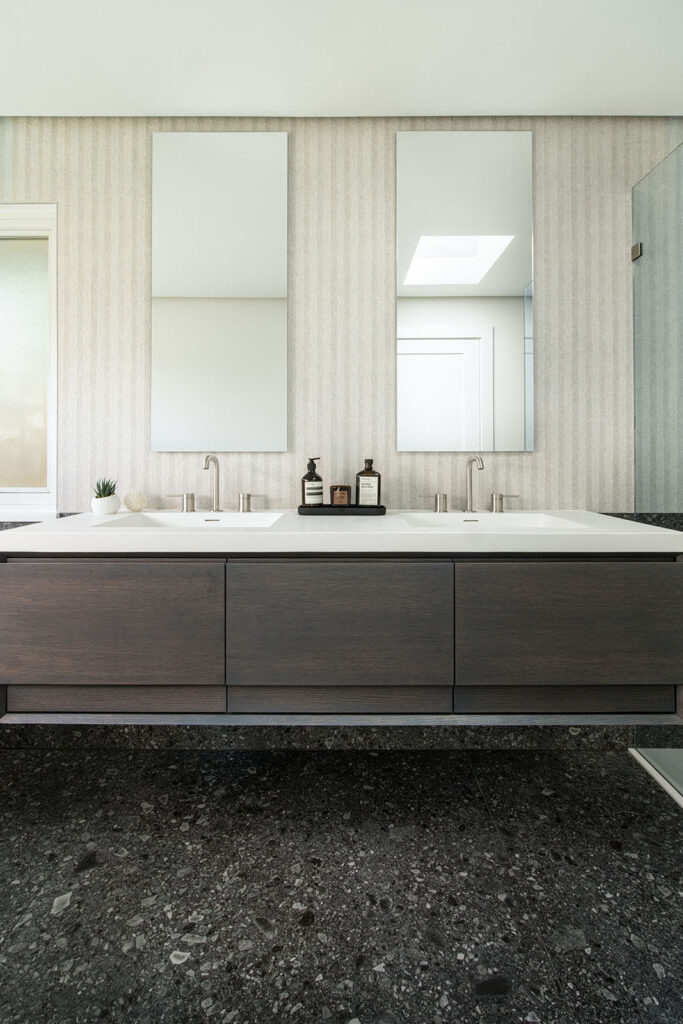
The focal point of the room is the fully custom-designed and custom-built double vanity. The dark-stained wood cabinetry was created specifically for the proportions of the space, with carefully planned storage and detailing. It was paired with a custom-fabricated Calacatta Viola stone top featuring integrated basins, thick sculptural edges, and softened, rounded corners. The expressive veining of the marble creates a dramatic contrast against the dark wood, while the complex curved stonework required precise fabrication and installation.
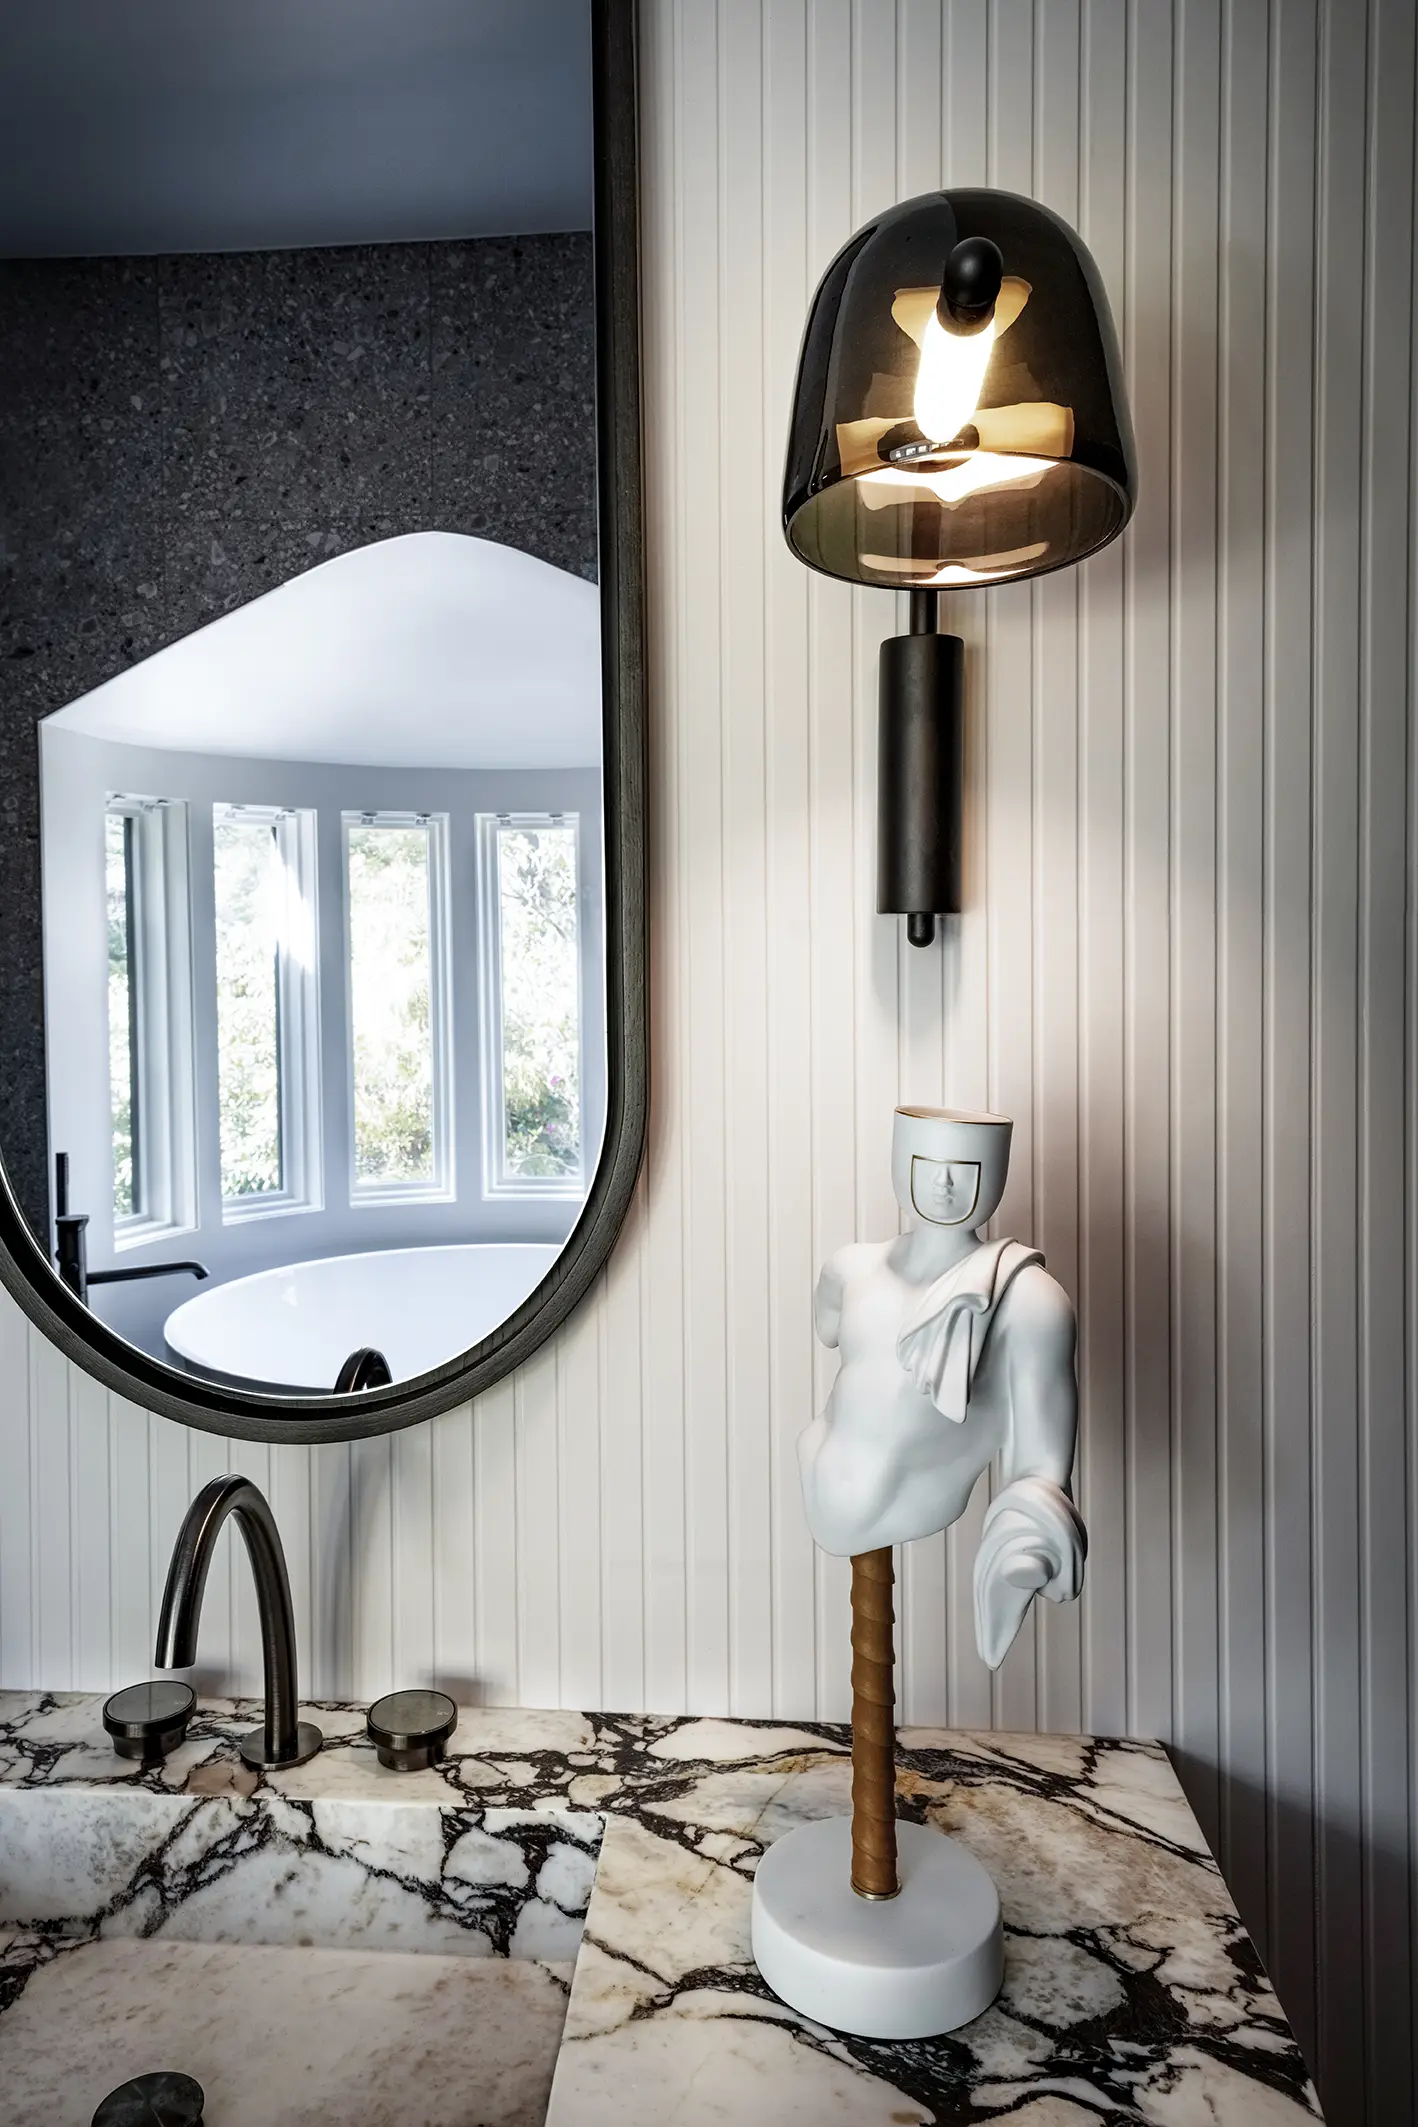
Large-format grey stone continues across the floors, walls, and shower enclosure, creating a seamless architectural backdrop. Vertical white wall detailing around the vanity adds brightness and texture, balancing the dark millwork, metal finishes, and dramatic Calacatta Viola. Illuminated mirrors, sculptural wall lights, and integrated lighting beneath the cabinetry bring warmth and depth to the space.
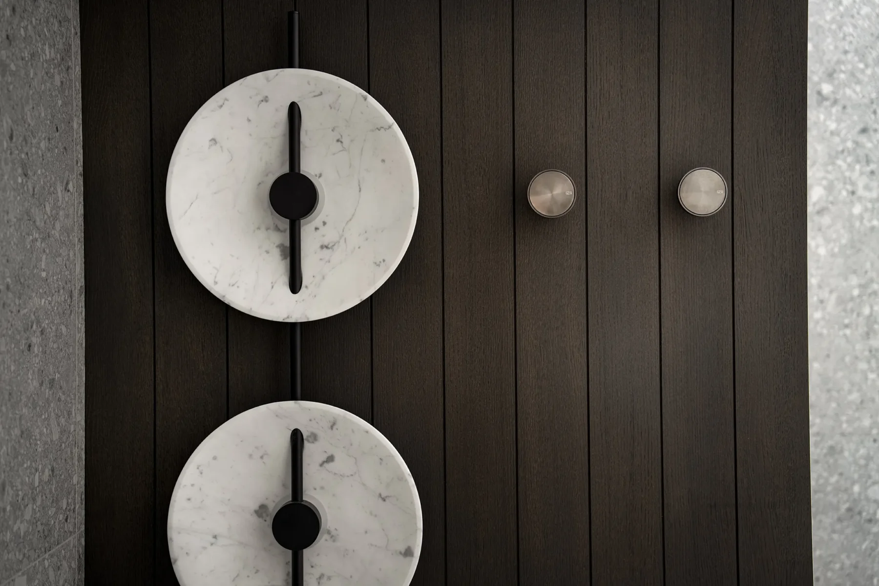
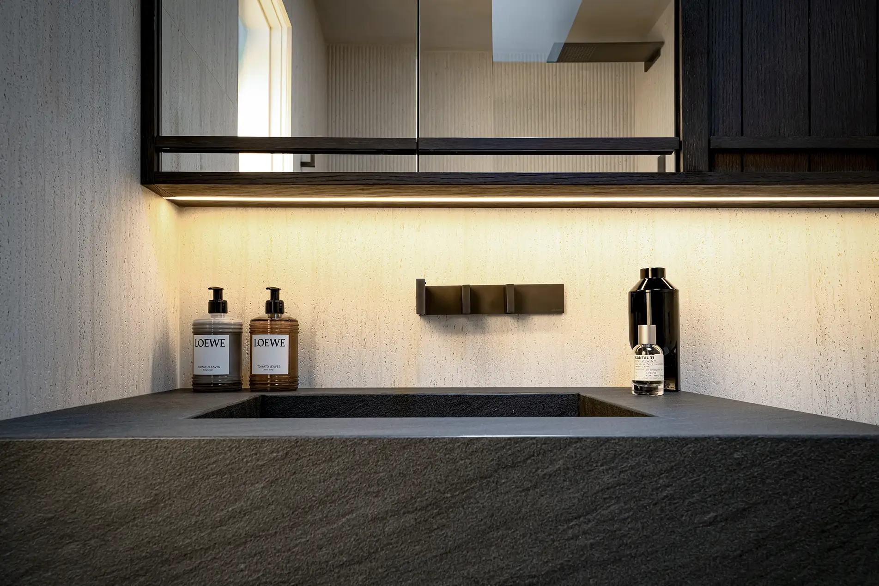
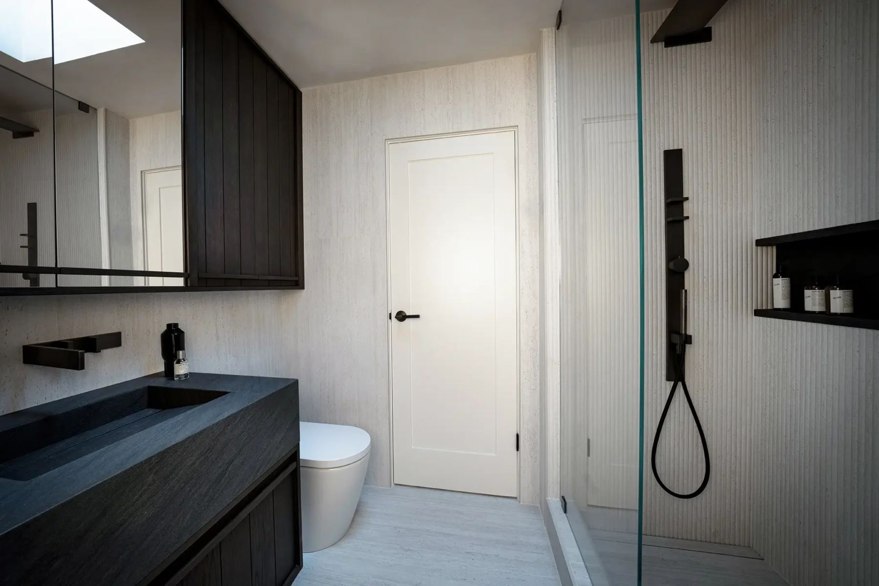
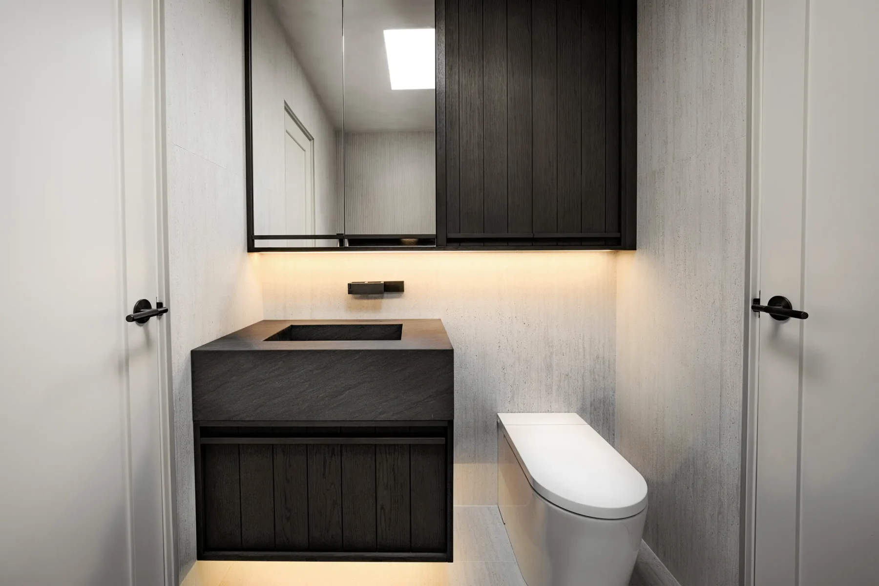
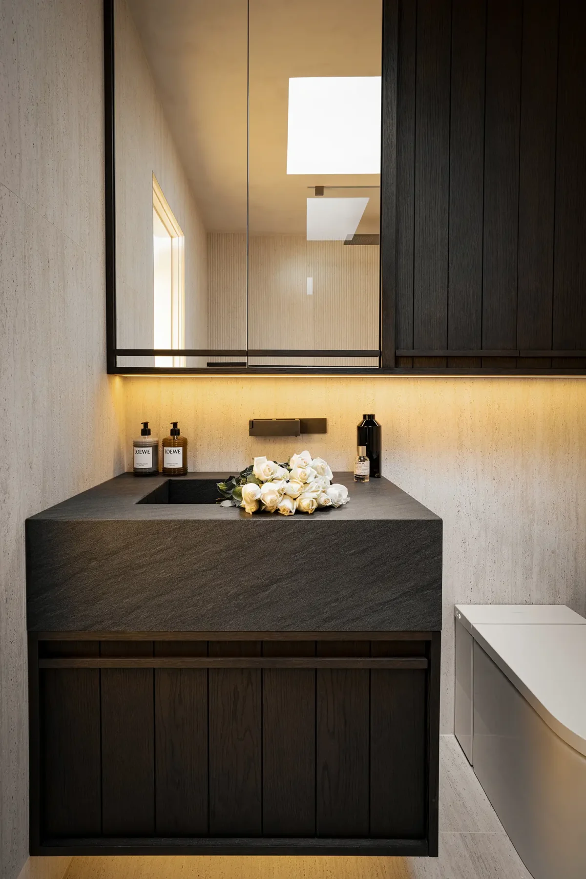
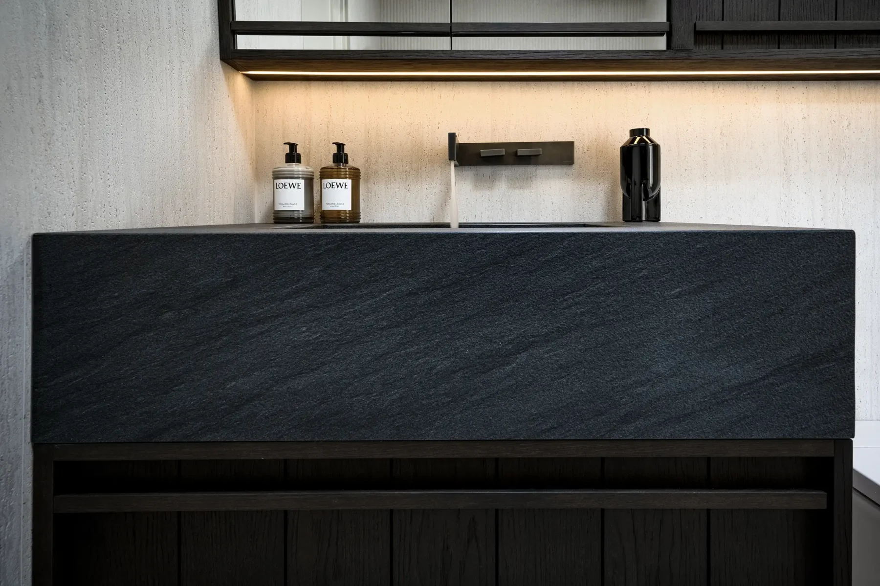
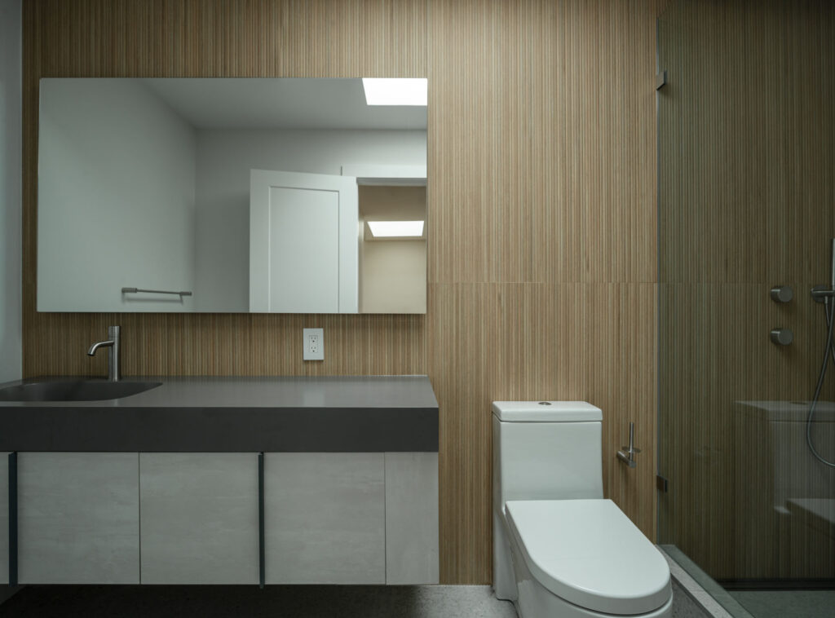
The smaller bathroom was also reconfigured to create a more functional layout and a larger shower. A fully custom-designed and custom-built floating wood vanity was created specifically for the room, combining dark-stained millwork with a custom integrated stone basin. Mirrored storage extends above the vanity to maximize functionality and reflect light throughout the compact space.
Fantini AK/25 fixtures in a gunmetal PVD finish were selected for the smaller bathroom, continuing the refined metal detailing of the primary bathroom while giving the space its own distinct identity. Concealed lighting beneath the vanity adds warmth and gives the cabinetry a lighter, more architectural appearance.
Together, the two bathrooms share a consistent palette of natural stone, dark wood, architectural lighting, and precisely detailed metal finishes. Although different in scale, both spaces were designed with the same emphasis on craftsmanship, functionality, and carefully resolved custom details.
02 Gallery
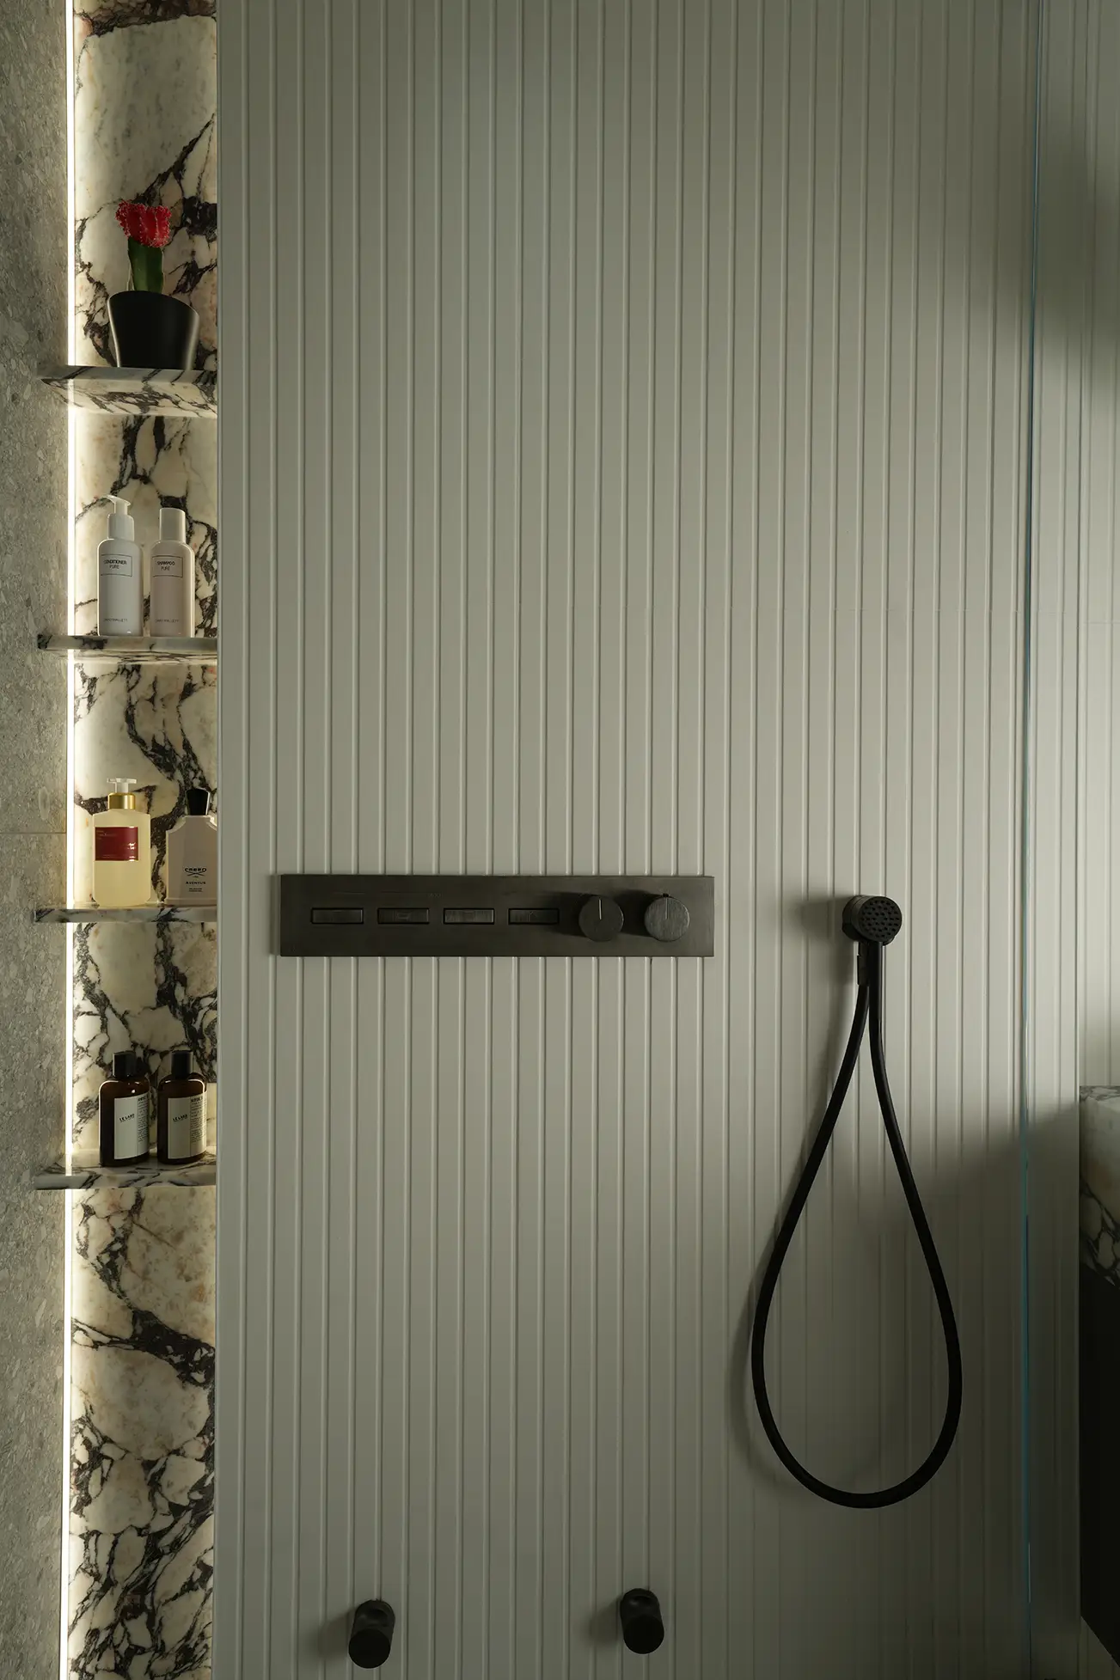
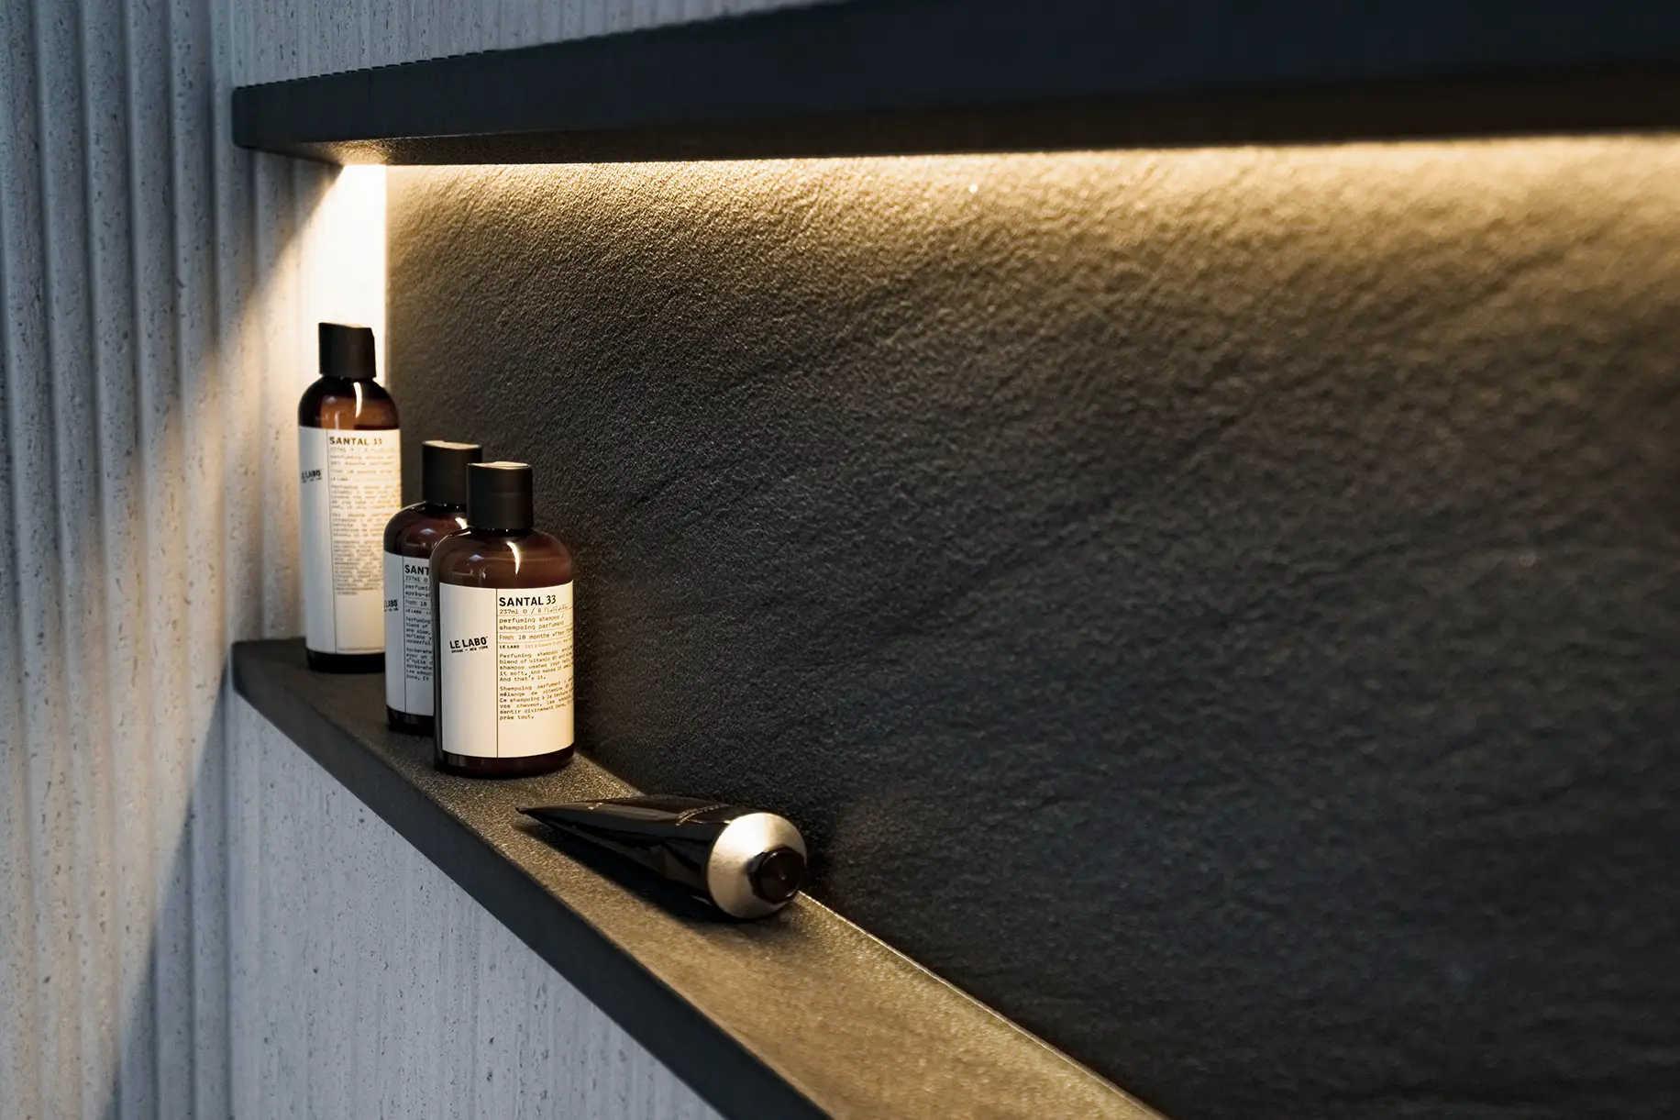
A custom backlit Calacatta Viola niche was integrated into the shower, pairing concealed storage with the Gessi Hi-Fi system and keeping the detailing clean and architectural.
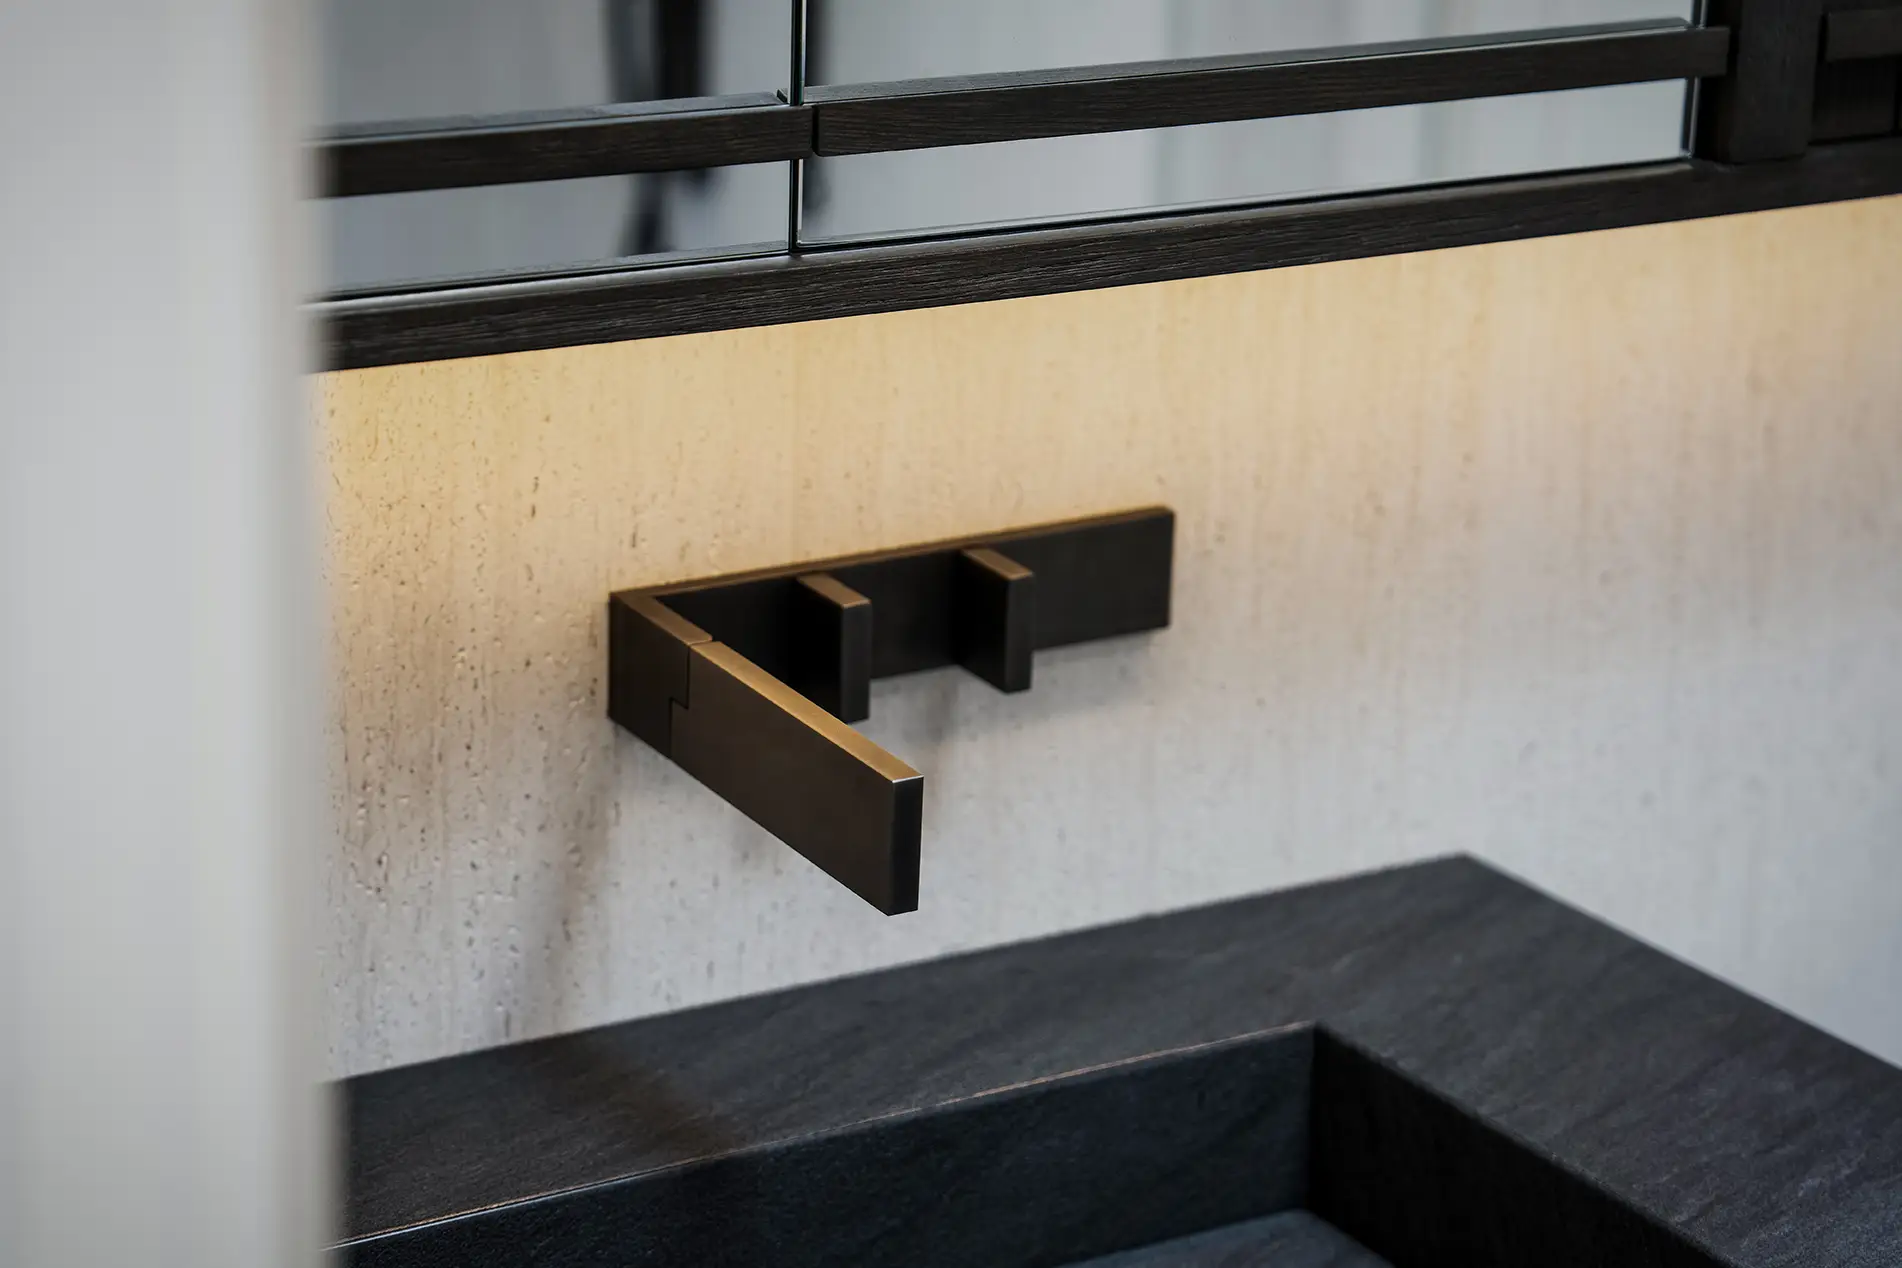
Wall-mounted Fantini AK/25 fixtures in a gunmetal PVD finish were paired with a custom integrated stone basin and mirrored cabinetry, keeping the compact vanity clean and precisely detailed.
1 / 25


03 All projects
 Grid view
- List view
 Grid view
 List view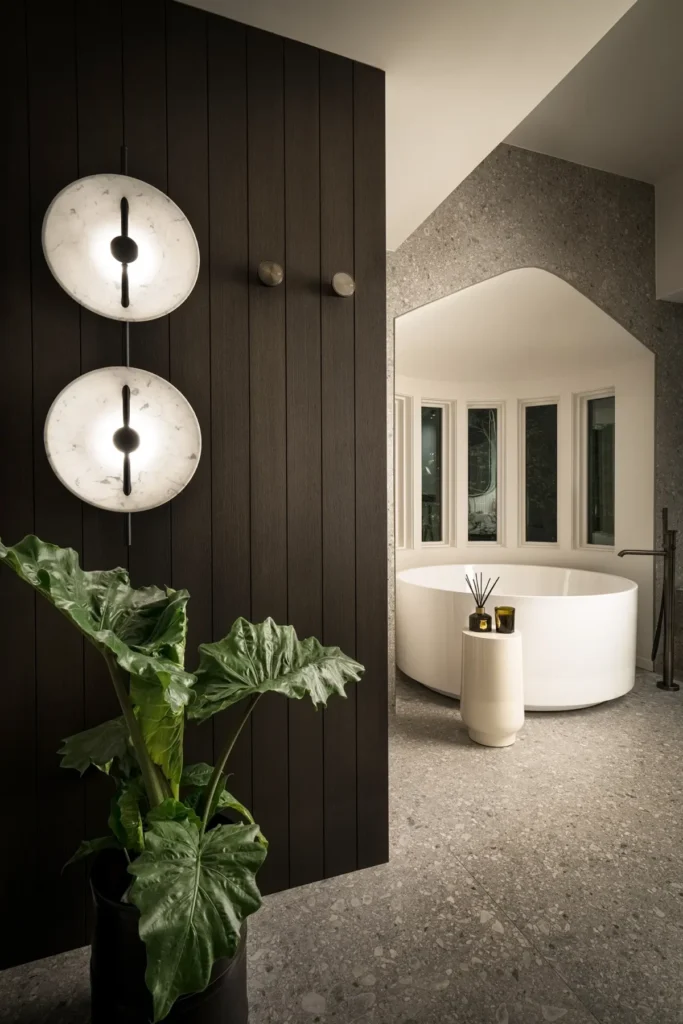
The Beach House
British Columbia
York Avenue Flat
Kitsilano, Vancouver
The Centaurus Townhouse
Burnaby, BC
Lockwood Richmond
Richmond, BC
Laurelwood House
Richmond, BC
Rosser Avenue House
Burnaby, BC
Oak Street Legal Suite
Vancouver, BC
Yuen Residence
Richmond, BC
West 15th Townhouse
Vancouver, BC
Fairview Apartment
Fairview, Vancouver
West 10th Sub-Penthouse
Fairview, Vancouver
Let's get
in touch