


Kitchen Renovations Vancouver
Dimora Interiors provides complete kitchen renovation services in Vancouver. We plan the layout, prepare drawings and realistic 3D renderings, design custom cabinetry, coordinate appliances and building systems, select and order materials, manage permits and strata requirements, and oversee construction through completion.
Kitchens are one of Dimora's core specialties. We design for the way the household cooks, stores food, gathers and moves through the room, while making sure the cabinetry, appliances, lighting, plumbing, ventilation and finishes work together.
The design and construction are planned within the same studio. You review the layout, 3D views, materials and pricing before fabrication and site work, giving the project a clear approved direction from the beginning.
01 Why kitchens matter
Planning Your Kitchen Renovation
A kitchen renovation can preserve a successful layout while improving cabinetry, lighting, storage and finishes, or it can involve a complete reconfiguration with relocated appliances, plumbing, openings or adjoining millwork. The right approach depends on the existing space, structure, budget and how the kitchen needs to function every day. That’s why the scope of a kitchen renovation can vary significantly from one Vancouver home to another.
We carefully plan the relationship between the entry, pantry, refrigerator, sink, cooking area and dining space. Islands, peninsulas, appliance walls and pantry storage are sized around comfortable clearances and the number of people using the room, so the kitchen works just as well for quiet mornings as it does for larger gatherings.
02 Scope
What We Handle
Dimora Interiors takes full responsibility for your kitchen renovation, managing the structural, aesthetic, and mechanical details from concept to post-construction warranty.
Kitchen design
Site measurements, layout options, floor plans, elevations, lighting plans and realistic 3D renderings.
Custom cabinetry and millwork
Cabinet layouts, storage accessories, pantry systems, appliance panels, islands, banquettes and connected built-ins.
Appliances and building systems
Appliance specifications, plumbing, electrical, gas, ventilation, service access and required clearances.
Materials and fixtures
Countertops, backsplashes, flooring, sinks, faucets, hardware, lighting, paint and related finishes.
Permits and strata
Municipal permit coordination when required and project information for an owner-led strata application.
Purchasing & construction
Product pricing, approvals, ordering, deliveries, demolition, licensed trades, inspections, installation and final review.
03 Custom cabinetry
Custom cabinetry and storage
Custom cabinetry is planned around the appliance package, room dimensions and the items the household uses. We consider drawer widths, pantry access, recycling, small appliances, serving pieces and daily kitchen storage before the elevations are approved.
Painted finishes, veneers and solid-wood details in species such as white oak, walnut or ash can be selected according to grain, colour, durability and the rest of the home. We coordinate local millworkers and can also source selected European cabinetry and materials when they suit the design, budget and schedule.
04 Appliances, countertops and finishes
Appliances, plumbing & ventilation
Built-in, integrated and panel-ready appliances affect cabinet dimensions, electrical or gas supply, plumbing, ventilation and door clearances. Selecting the appliance package early gives the millworker and trades accurate information.
Countertops, Natural Stone and Surfaces
We select marble, quartzite, granite, quartz, porcelain and other surfaces based on appearance, durability, maintenance, slab size, seams and fabrication. The goal is a surface that suits the design and performs well in everyday use.
Flooring transitions
Flooring is selected for durability, comfort, maintenance and how it connects to adjoining rooms. Existing hardwood may be continued or refinished where appropriate to achieve a cohesive, unbroken flow through the residential space.
05 See the kitchen before it is built
See the kitchen before it is built
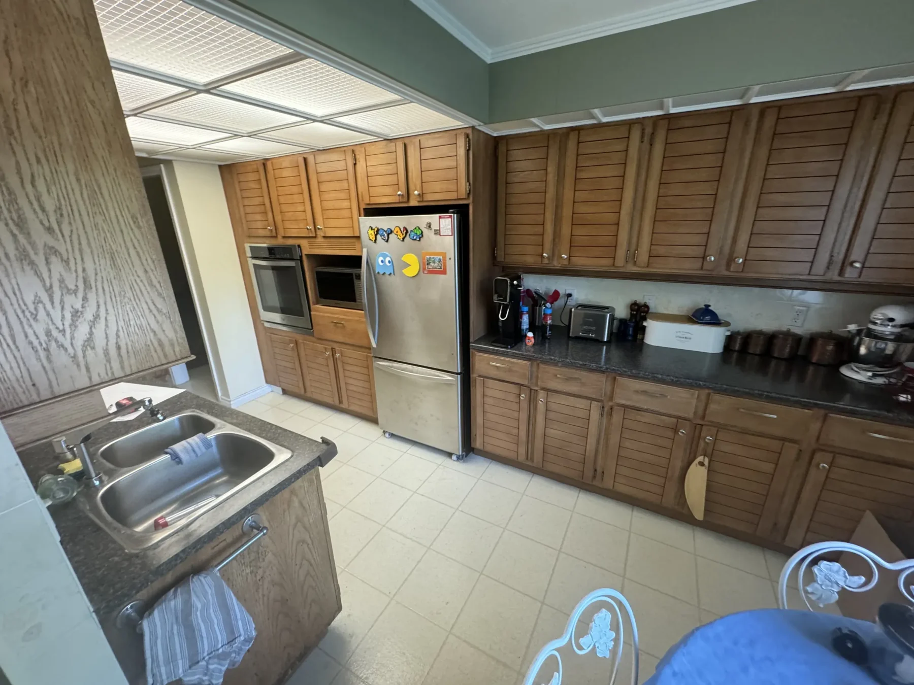
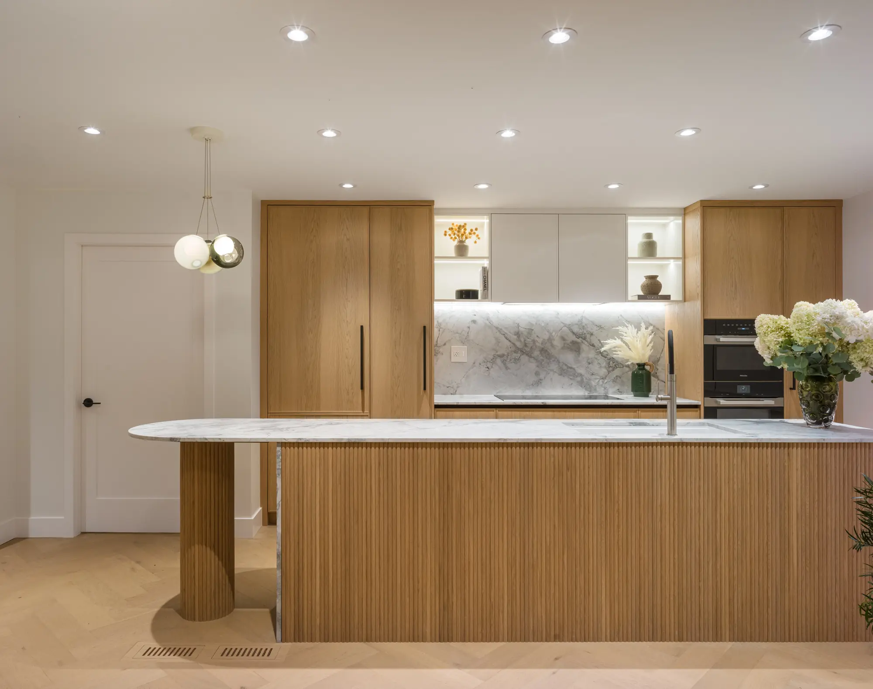
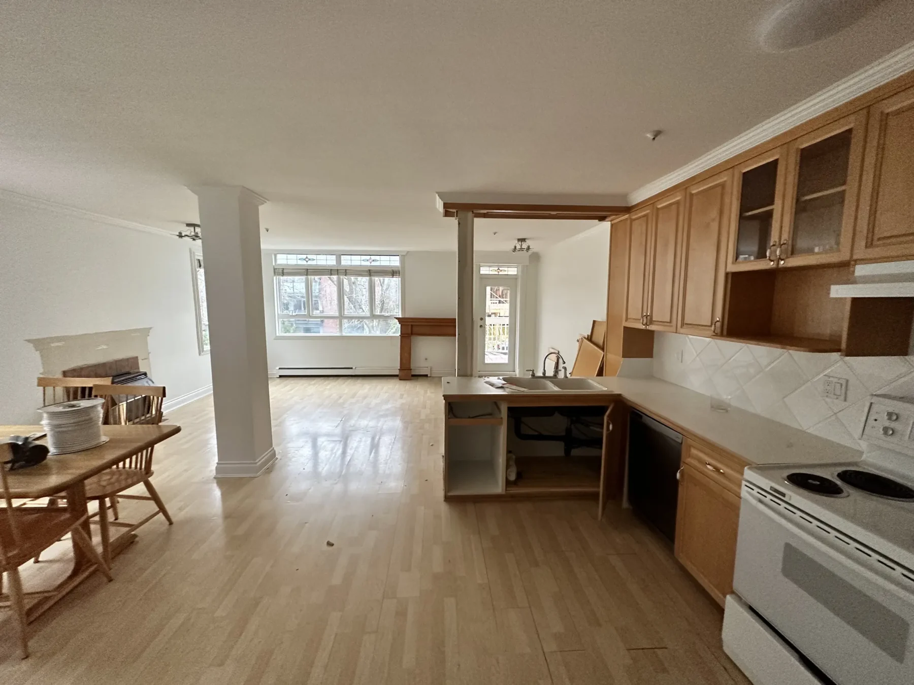
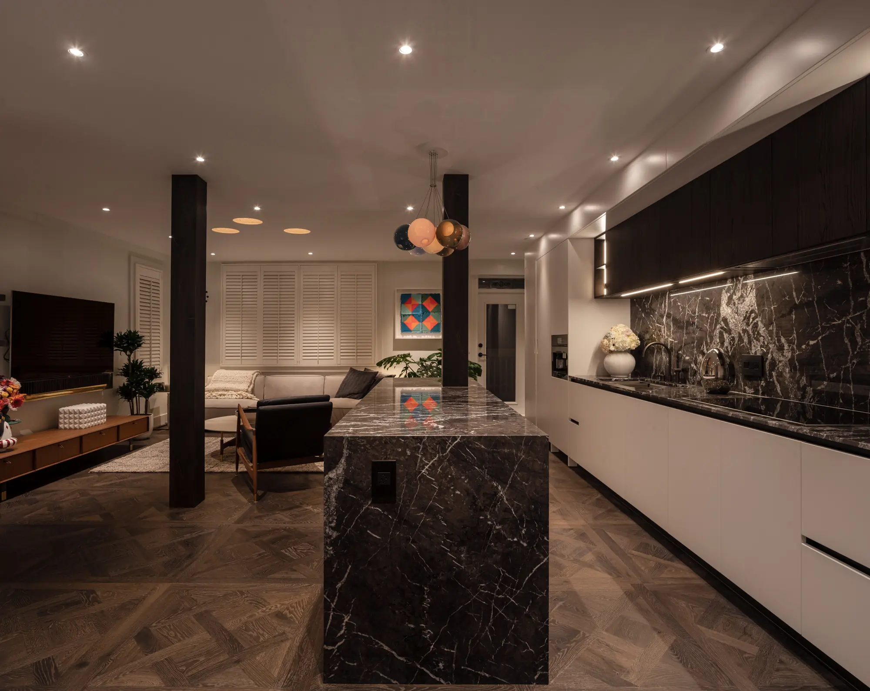
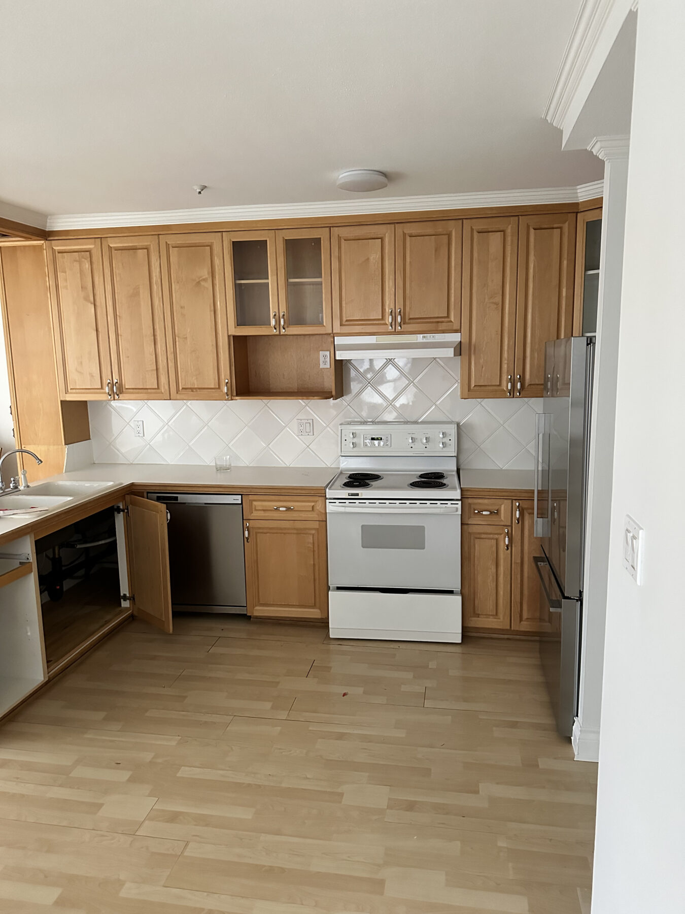
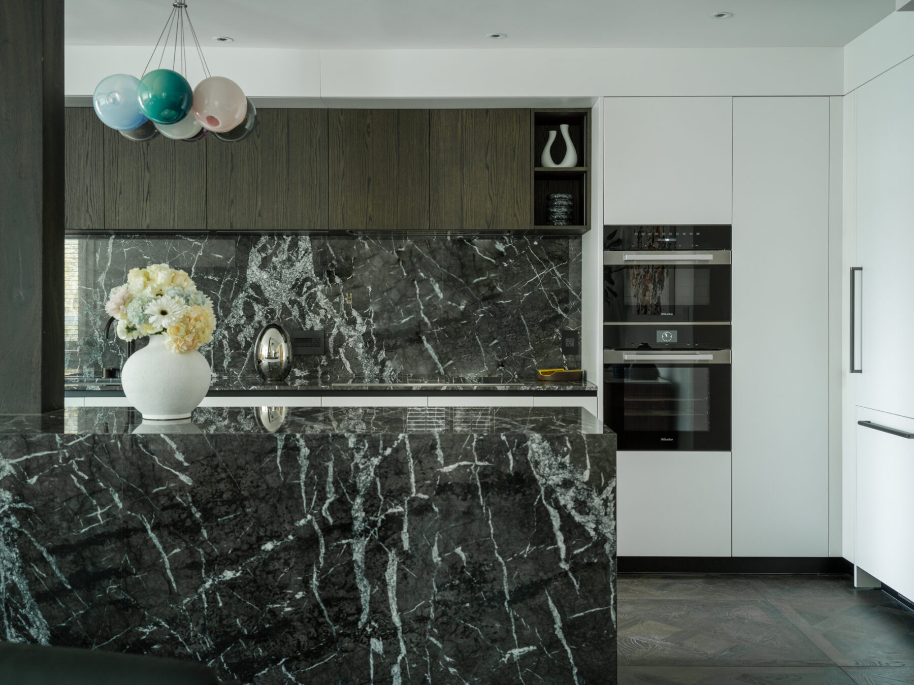
Realistic 3D kitchen renderings show the island size, cabinet balance, appliance integration, lighting and material relationships before custom cabinetry is ordered. Plans and elevations provide the dimensions; the renderings help you understand the room as a complete space and approve the design direction with confidence. See this approach in The Centaurus Townhouse, a recent kitchen project we completed.
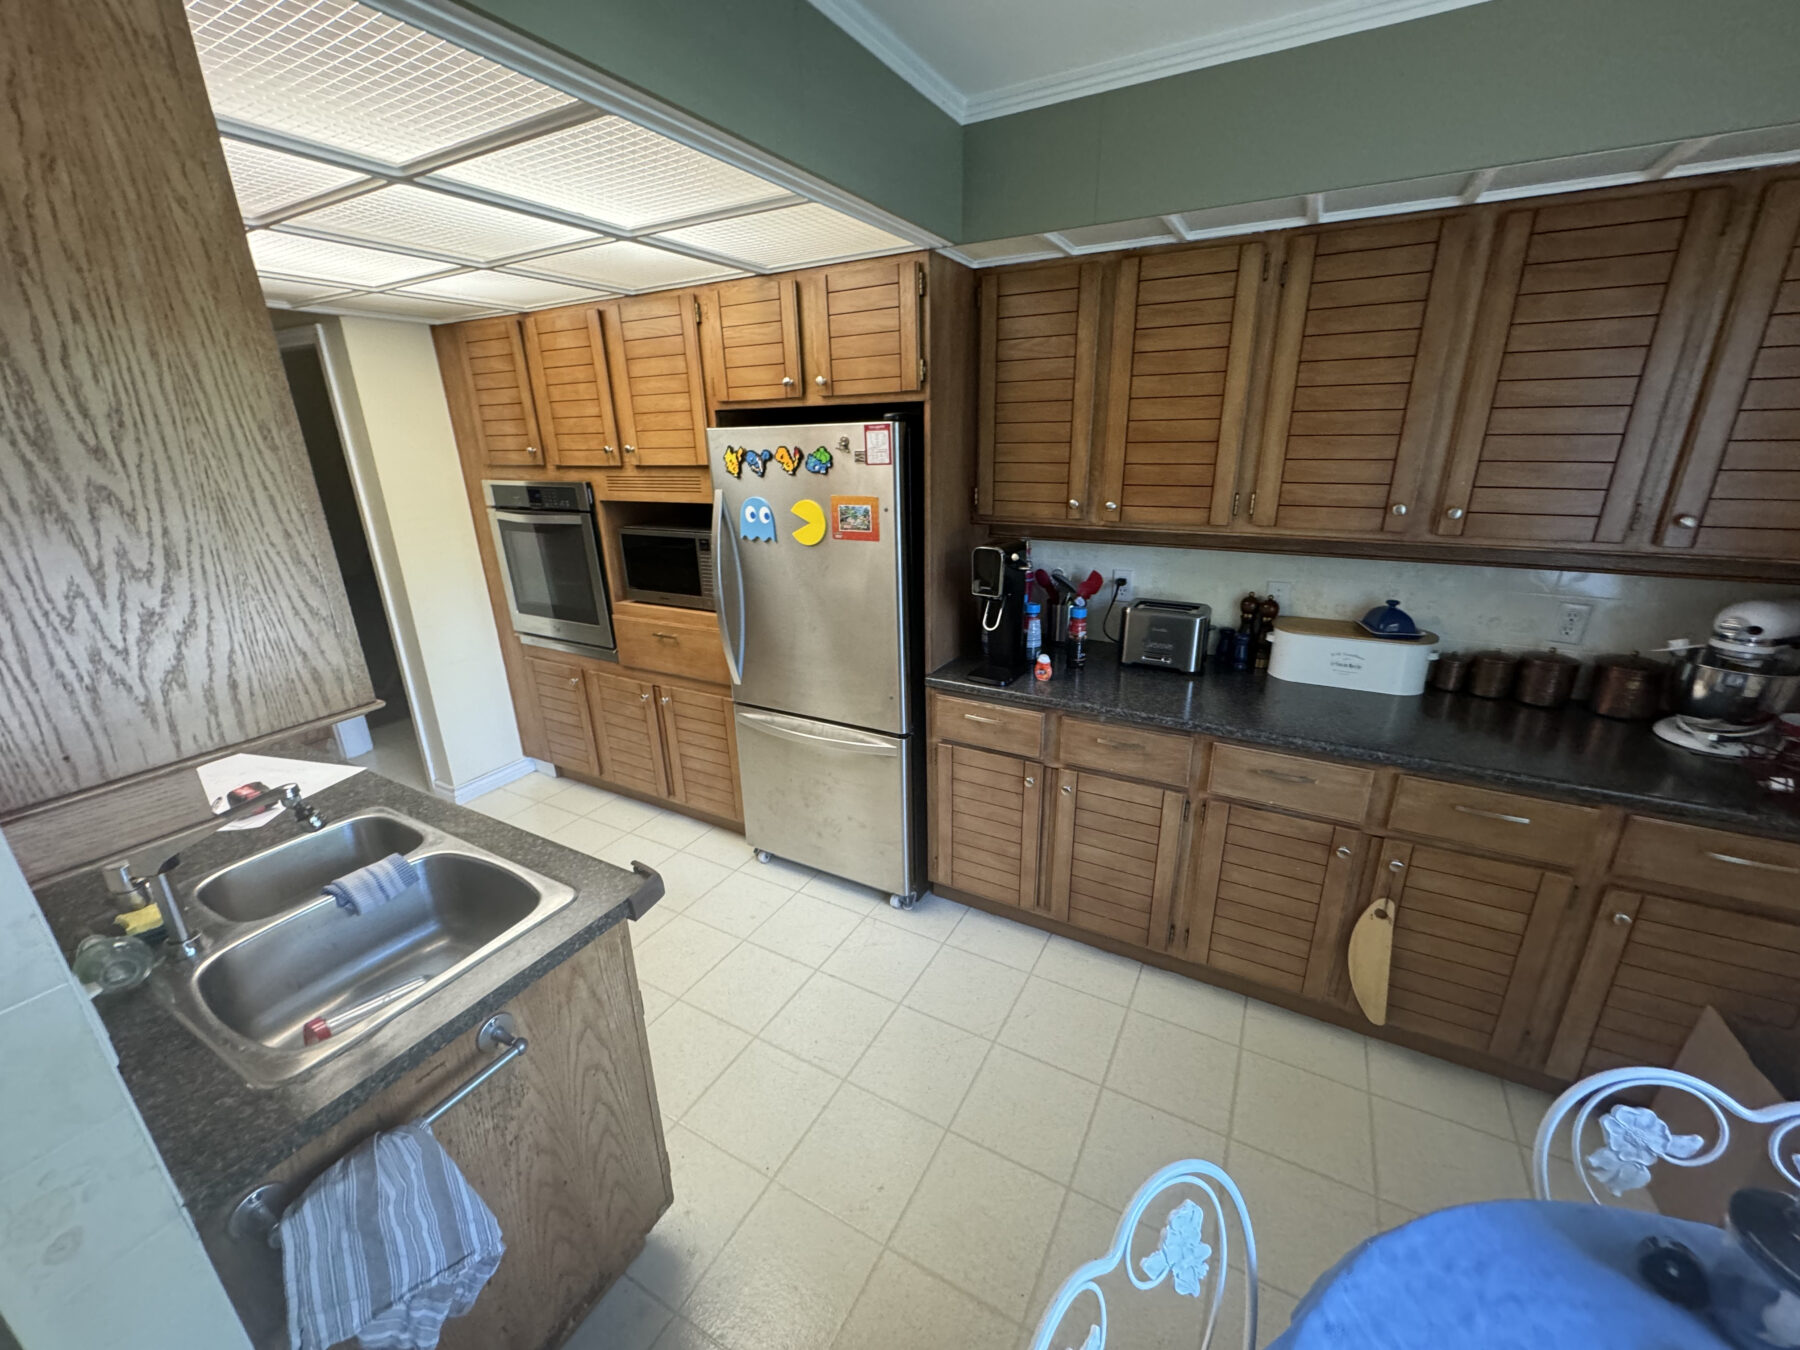
01 / Existing Kitchen
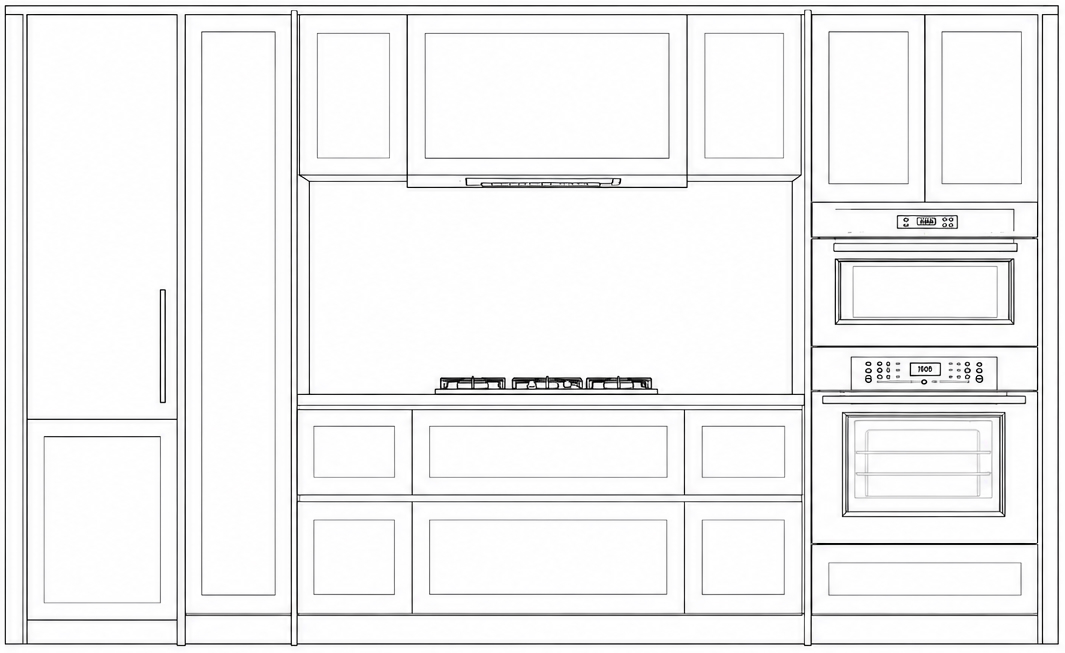
02 / Proposed Layout
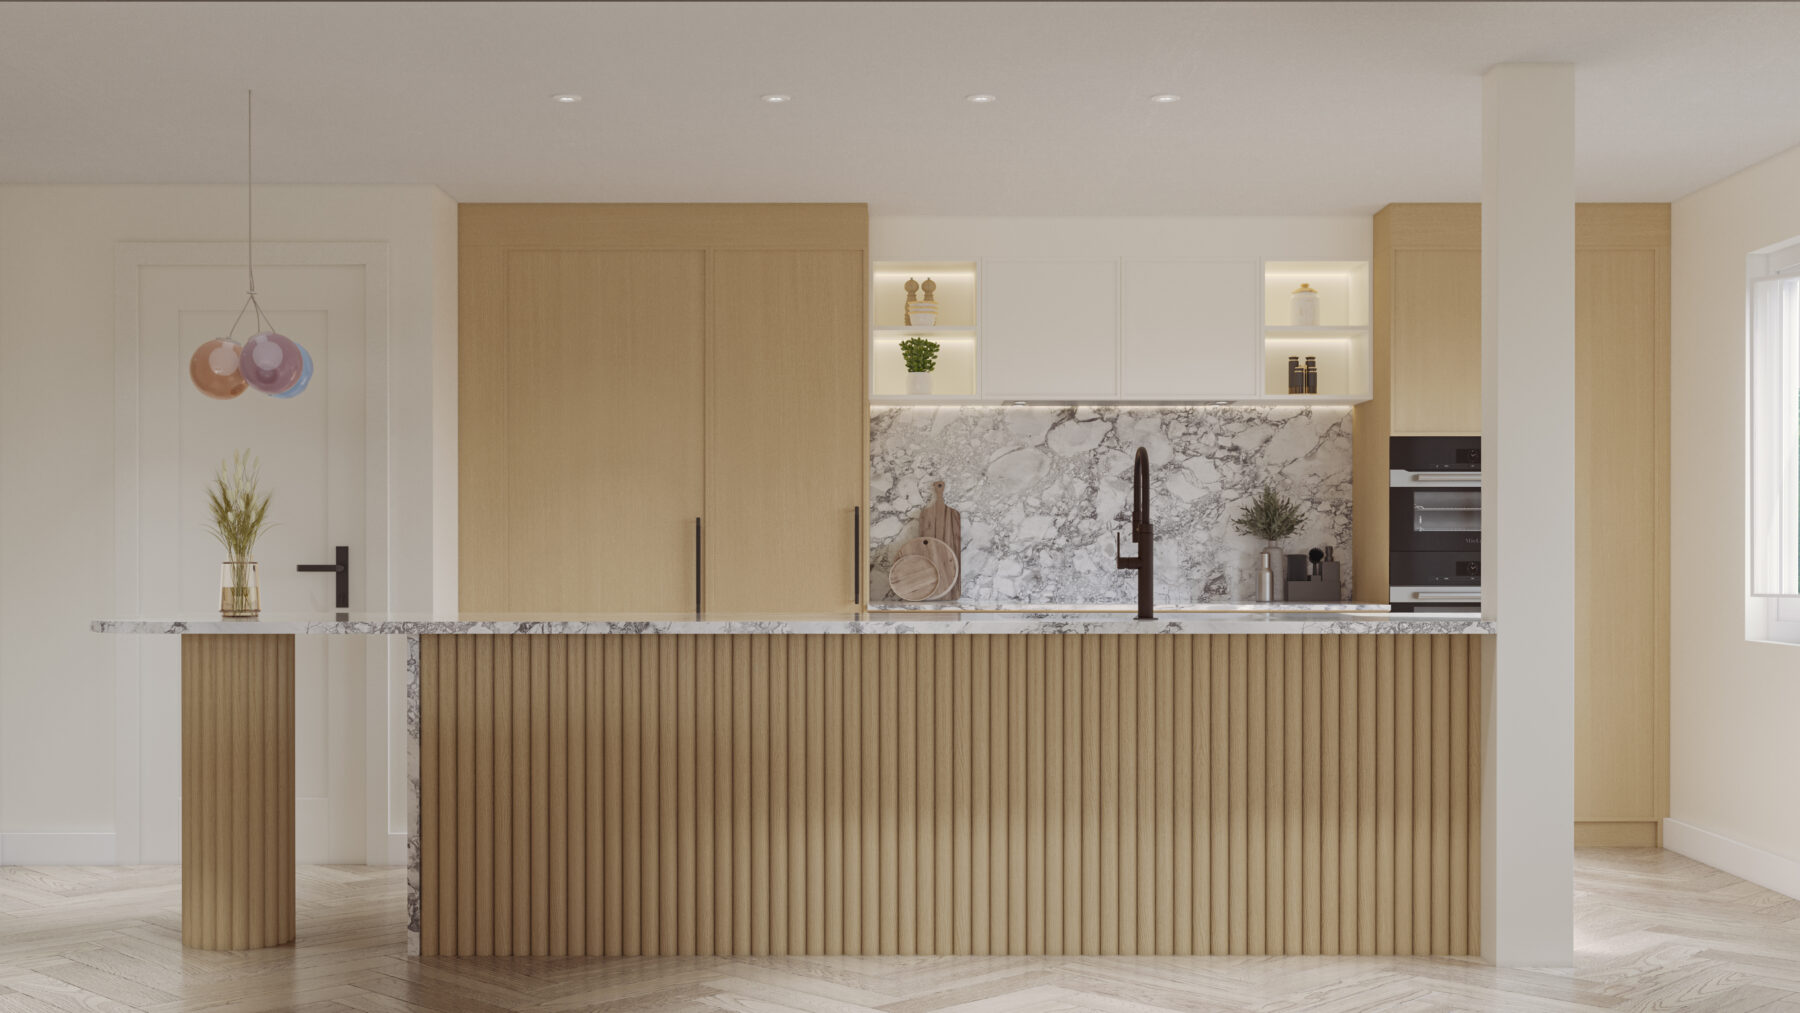
03 / 3D Rendering
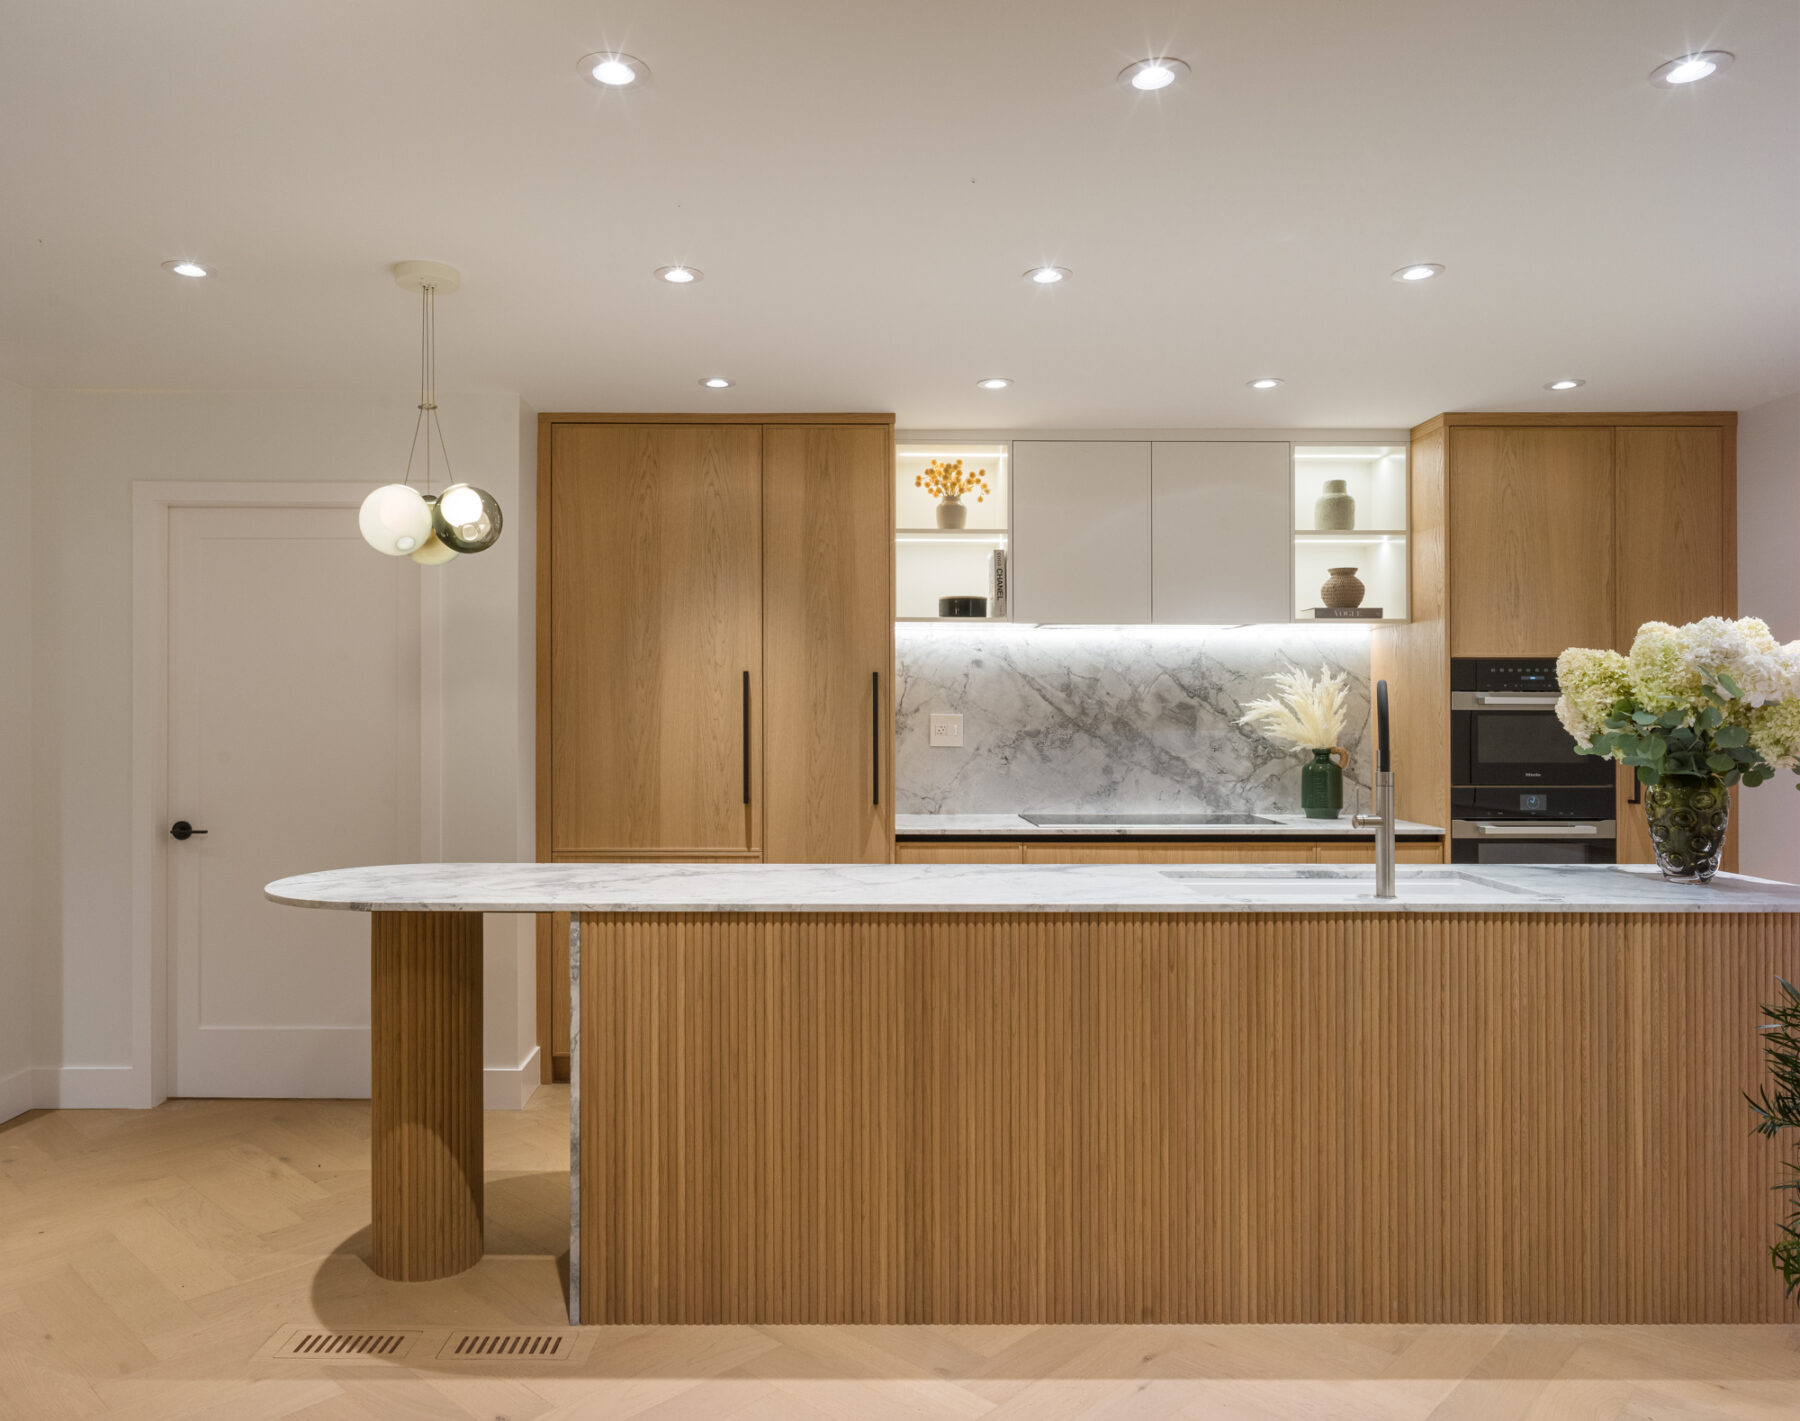
04 / Completed Renovation
06 How we work
How Dimora manages a kitchen renovation
Dimora coordinates the design, custom millwork, product selections, purchasing and construction. Cabinet, appliance, stone, lighting and trade information is reviewed together before the work begins, and every product price is approved before an order is placed. Our experience includes more than 100 residential projects.
07 Investment
Kitchen renovation cost in Vancouver
Kitchen renovation costs can vary significantly depending on the scope of work, size of the space, cabinetry, appliances, materials and any plumbing, electrical or structural changes. A focused renovation will naturally have a very different budget from a complete custom kitchen. Once we understand your space, priorities and the level of work involved, we can help establish a realistic budget for your project.
08 Process
What happens between our first conversation and your finished kitchen?

Initial Conversation
We begin with a complimentary conversation to understand your kitchen needs, timing, and budget.

Site Review
We assess your current kitchen layout and structural constraints early to minimize surprises.

Proposal & Agreement
You receive a clear written scope outlining design services, cabinetry planning, and construction parameters.

Design
We create layouts, custom island sizes, cabinet elevations, and photorealistic 3D renderings.


Completion & Aftercare
We review the completed millwork, address detailing, and hand over your comprehensive two-year warranty.

Construction & Installation
We coordinate the custom millwork arrival, stone slab template fabrication, and licensed trade teams.

Permits, strata & ordering
We manage building permits, coordinate with strata requirements, and place approved appliance orders.

Pricing & Product Approvals
We review exact millwork quotes and stone selections with you for final approval before commitment.

Two-Year Workmanship Warranty

Licensed & Insured Trades

Transparent Budget Approvals
09 Our Work
Our kitchen renovation work
Explore completed Dimora kitchens across different property types, layouts, cabinetry styles and material combinations.
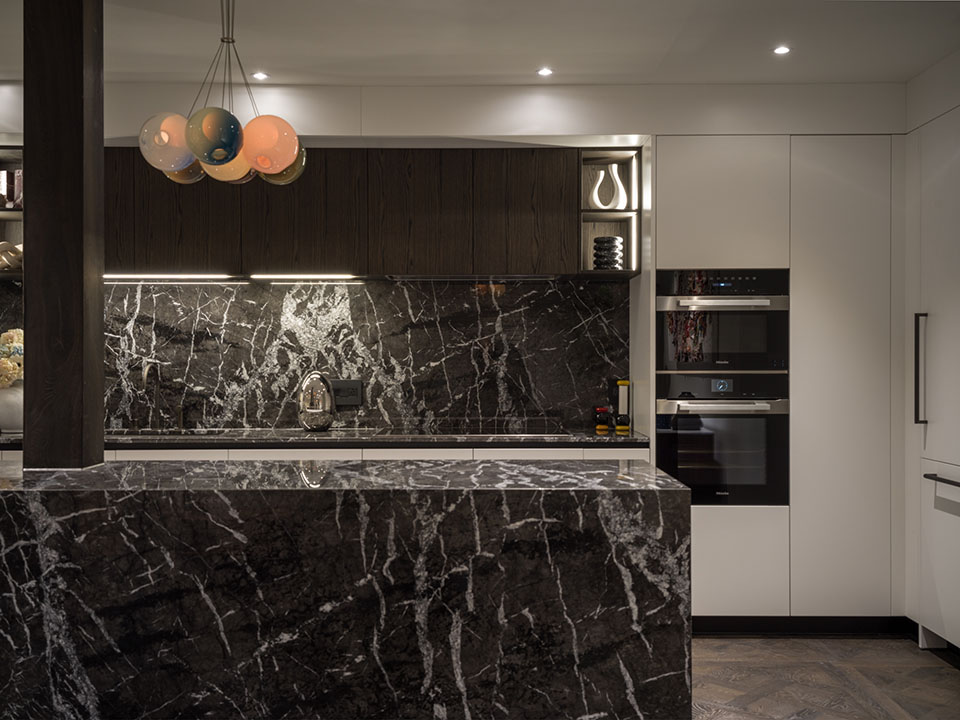
01 York Avenue Flat
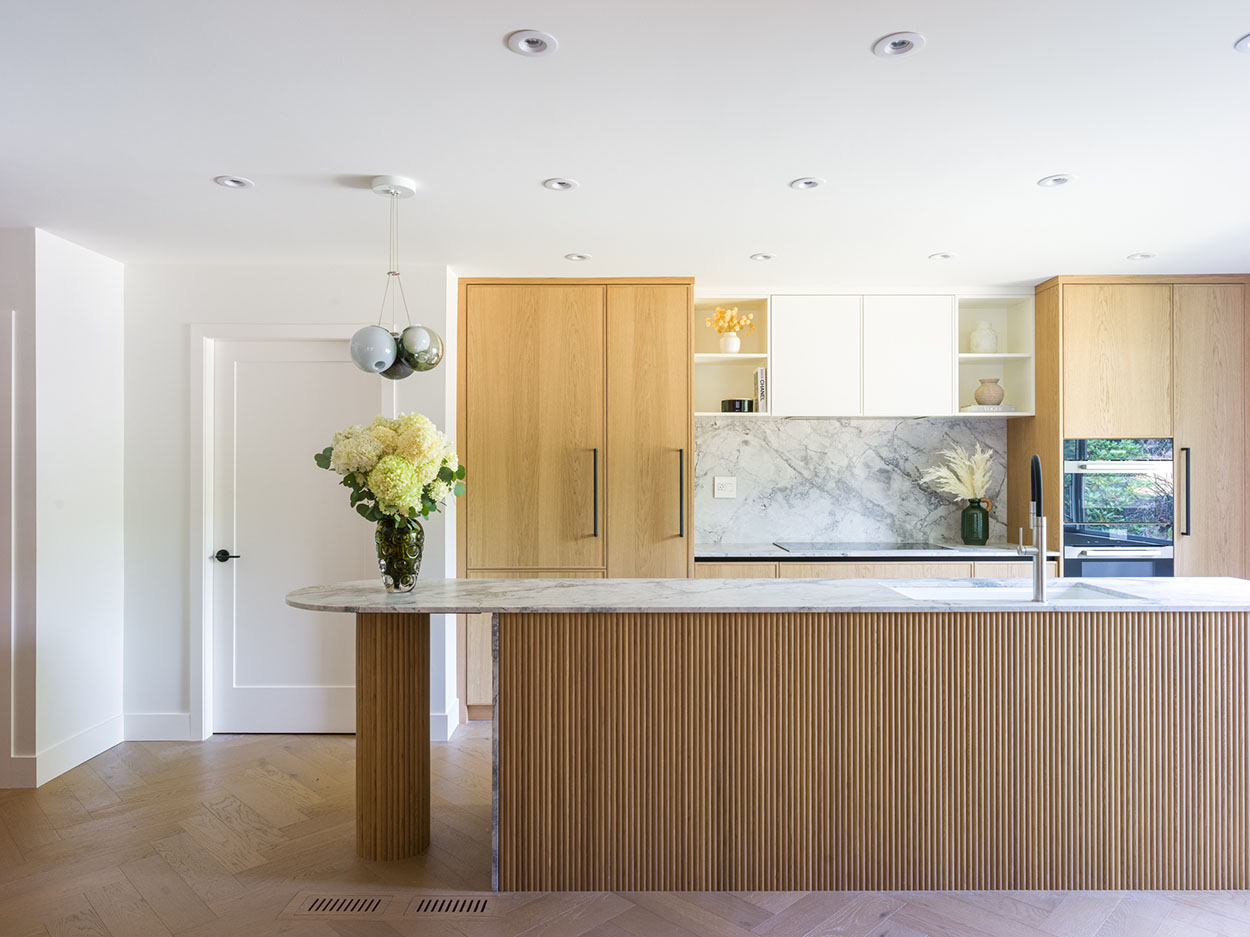
02 The Centaurus Townhouse
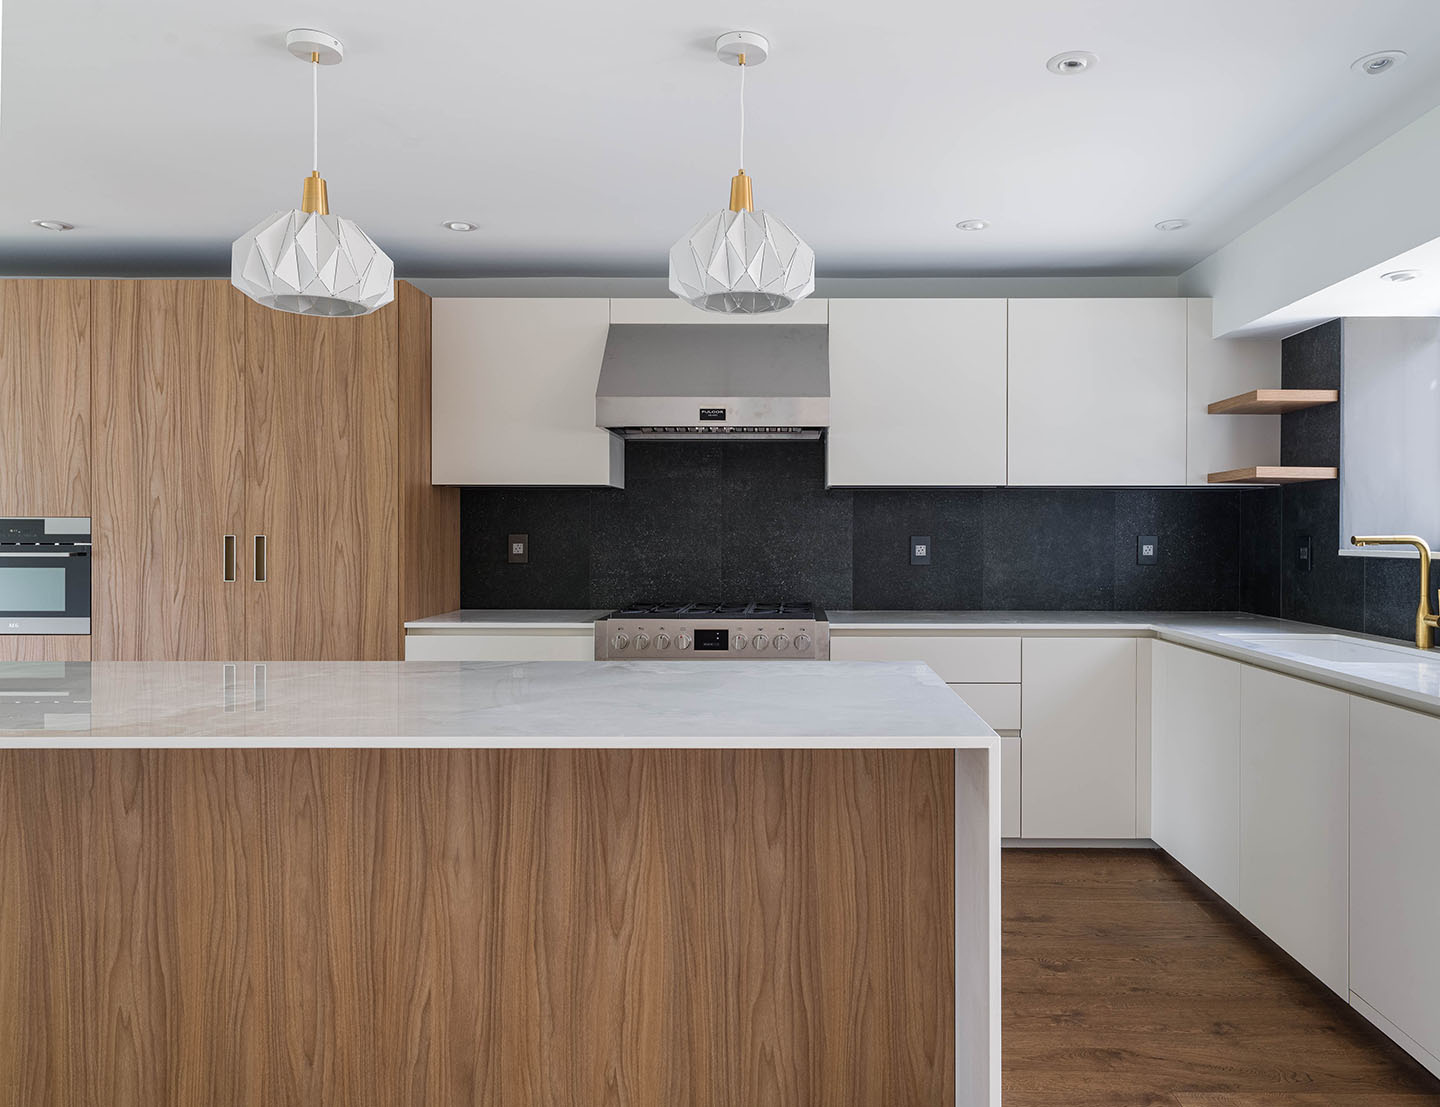
03 Rosser Avenue House
10 Questions
Kitchen Renovation Questions
How much does a kitchen renovation cost in Vancouver?
Kitchen renovation costs in Vancouver can vary widely depending on the size of the space, scope of work, cabinetry, appliances, materials, and any plumbing, electrical, or structural changes. A focused renovation can have a very different budget from a complete custom kitchen. Once we understand your space, priorities, and goals, we can help establish a realistic budget for the project. We’re happy to work within a range of budgets, provided the scope and expectations are aligned from the beginning, so we can recommend the right approach for your home.
How long does a kitchen renovation take?
Once design, approvals and required materials are ready, many kitchens take about three to ten weeks of construction. Structural work, condo procedures, complex millwork and imported products can extend the schedule.
How do you decide whether the kitchen layout should change?
We look at how you use the kitchen, what works in the existing layout and what doesn’t. Things like workflow, storage, appliance placement, seating, natural light and how the kitchen connects to the rest of the home all help determine whether the layout should stay the same or be reworked.
Do appliances need to be selected before cabinetry?
Yes. Appliance selection is an important part of the kitchen design process and should happen before the cabinetry is finalized and ordered. The exact appliances affect cabinet dimensions, clearances, ventilation, electrical and plumbing requirements, as well as the overall layout and proportions of the kitchen. Selecting them early allows the cabinetry and surrounding details to be designed properly from the start.
Will I see the kitchen before it is built?
Yes. Realistic 3D renderings, drawings and samples let you review the layout, cabinetry, proportions and materials before fabrication and construction.
Do you design and order custom cabinetry?
Yes. We design the cabinetry as part of the overall kitchen and coordinate the entire process, including layout, finishes, drawings, pricing, ordering and lead times. We can work with a range of cabinetry options depending on the style, quality and budget of the project.
What warranty do you provide?
Dimora provides a two-year workmanship warranty, subject to the project agreement and applicable conditions. We also help manage available manufacturer-warranty claims for products purchased through us.
Do you manage permits and strata requirements?
Yes. With authorization, Dimora can manage applicable municipal permits for an additional fee; condo owners submit the strata application with our guidance and project information.
Can we live at home during the renovation?
Many clients do remain at home during the renovation, but if possible, staying elsewhere can make the process much more comfortable due to dust, noise, trades coming and going, and temporary disruptions to the kitchen and surrounding areas. We’ll review the construction schedule and site conditions with you beforehand so you know what to expect and can decide what works best.
Do you offer free consultations?
Yes. We offer complimentary consultations both by phone and in person, with no obligation. You can book a free consultation through our Contact page, and we’ll discuss your project, priorities, and the best next steps.
Services
Related
Services
Planning a kitchen renovation in Vancouver?
Send us the basic details of the property and kitchen, along with any photographs, plans or inspiration images you already have. Include your preferred timing and working budget so we can understand the likely scope.