



Condo Renovations Vancouver
Dimora Interiors provides complete condo renovation services in Vancouver. We design the unit, prepare drawings and realistic 3D renderings, coordinate strata documentation and applicable City permits, select and order materials, and manage construction within the building's requirements.
Our work includes full-condo renovations, kitchens, bathrooms, flooring, lighting, custom millwork and connected living spaces. The design is developed around the unit, the client's priorities and the building information from the beginning.
Condo projects involve both the home and the shared building. Plumbing stacks, concrete, ventilation, sprinklers, acoustic requirements, elevators and work hours are reviewed as part of the planning so the approved design can move through strata review and construction clearly.
01 Specialization
Condo renovations we handle
Full-condo renovations
A full-condo renovation can coordinate the kitchen, bathrooms, flooring, lighting, millwork and finishes across the unit. We plan room connections, storage, furniture placement and building services together so the home feels consistent and every square foot has a clear purpose.
Condo kitchens and bathrooms
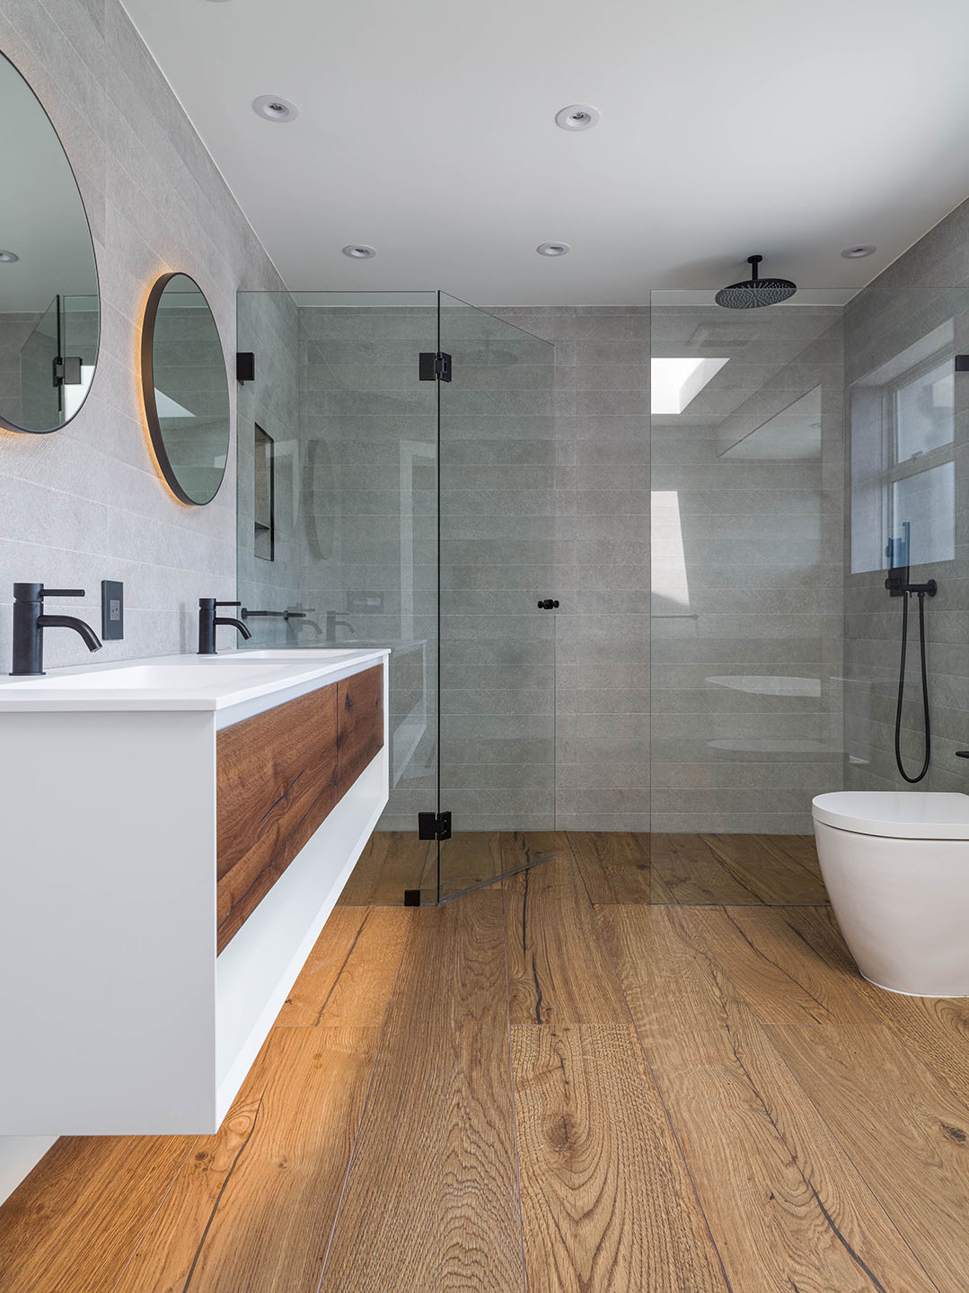
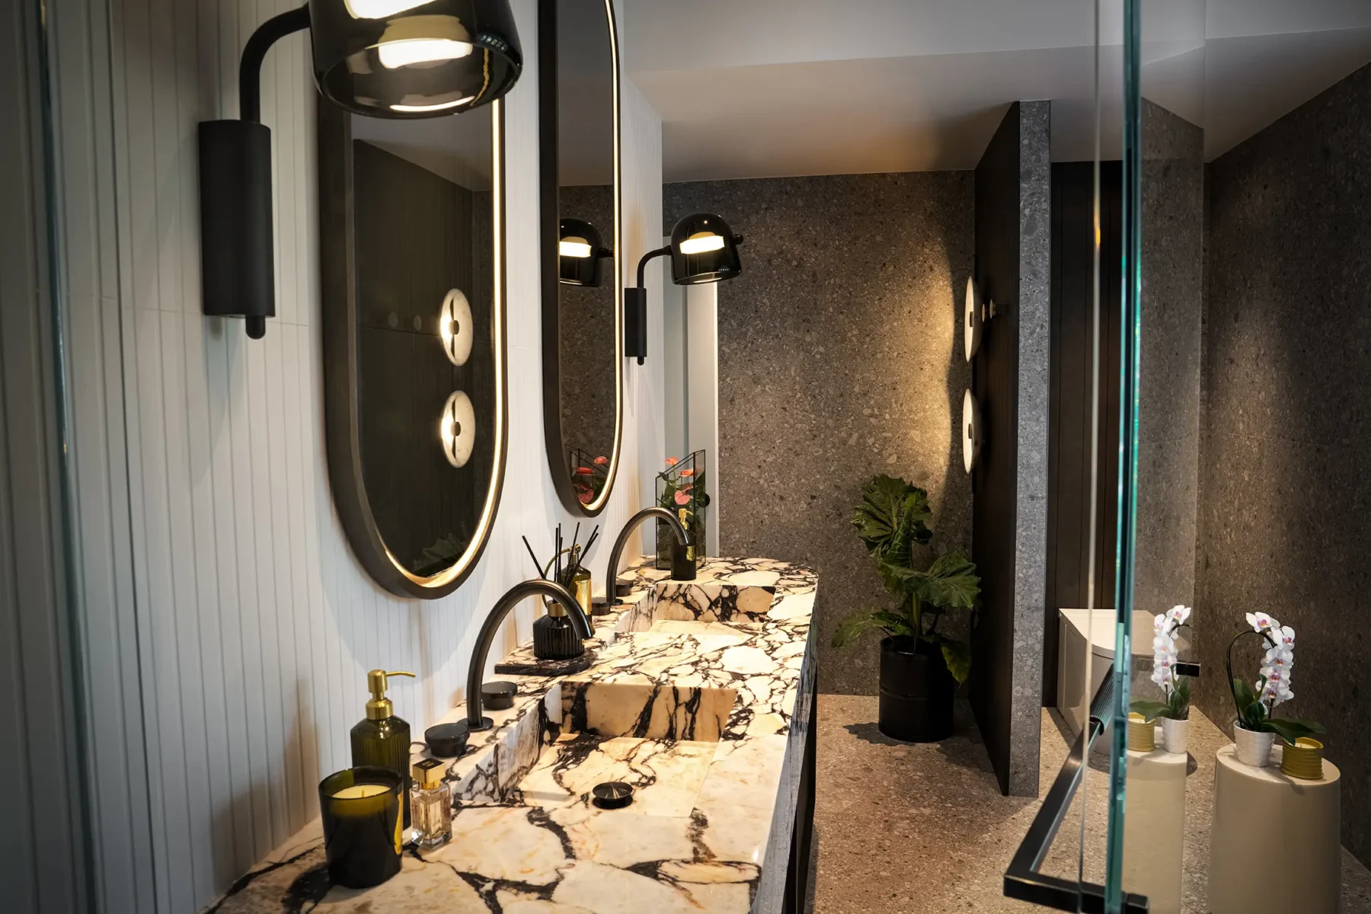
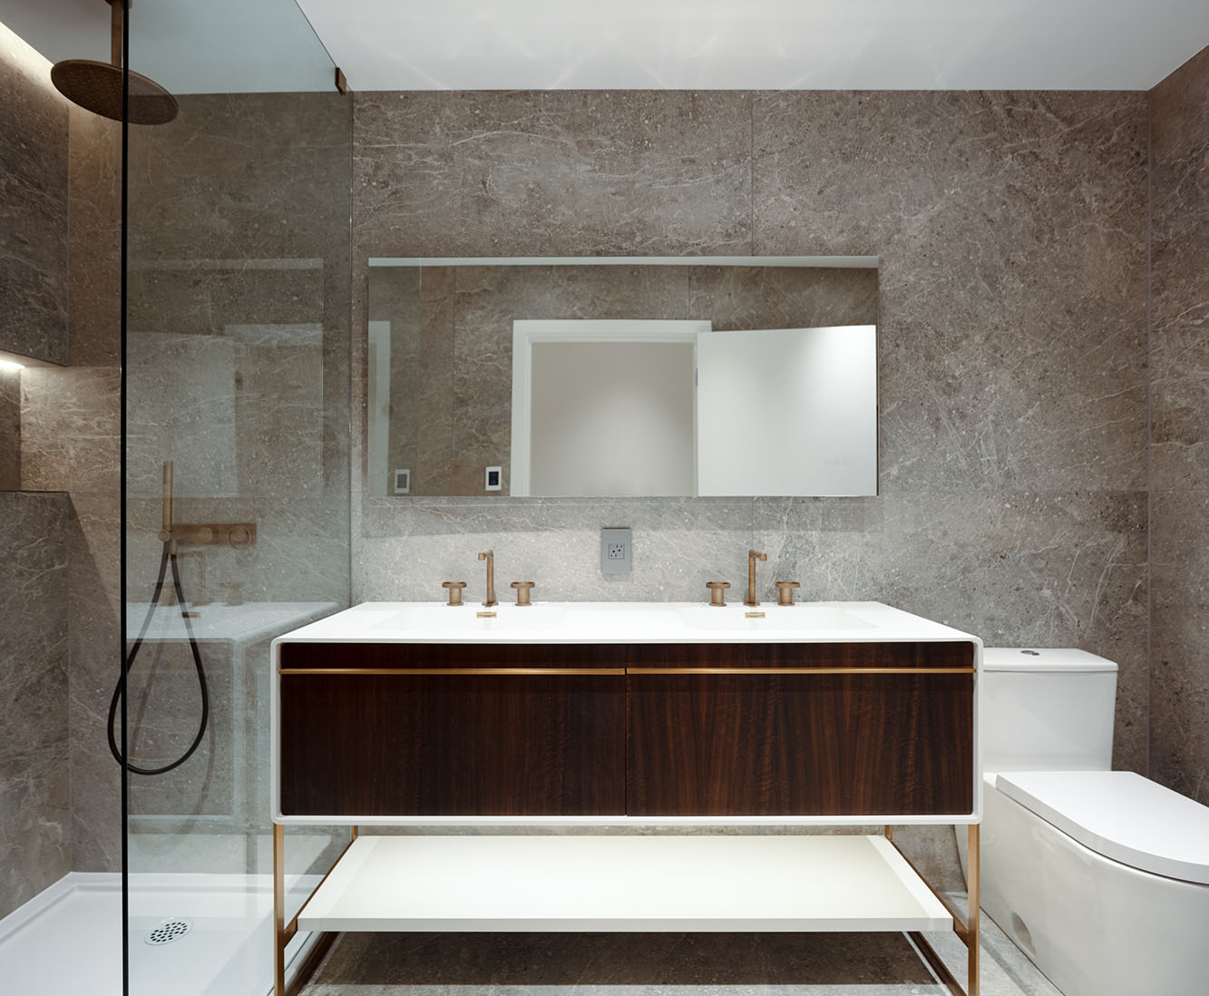
Kitchen and bathroom renovations are planned around the existing stacks, slab, ventilation, electrical capacity and building procedures. Layout improvements, custom cabinetry, new fixtures and curbless-shower options are explored using the information available for the unit and building.
Flooring, lighting and custom millwork
New flooring can connect the condo visually while meeting the strata's acoustic and underlay requirements. Lighting and custom millwork add function without taking unnecessary floor area, with built-ins, wardrobes, media units, vanities and home offices designed around the unit.
02 What we handle
What we handle
Interior design and drawings
Site measurements, layout studies, plans, elevations, custom millwork, lighting and realistic 3D renderings.
Strata Documentation
Owner-application guidance and the drawings, specifications, insurance and trade information.
Municipal permits
Permit applications, responses and inspections when required and authorized.
Materials and procurement
Product specifications, pricing approvals, ordering, delivery planning.
Building logistics
Elevator bookings, work hours, common-area protection, loading, service scheduling, waste management.
Construction and aftercare
Licensed trades, site supervision, inspections, installation, completion review and warranty information.
03 Planning with Strata
Understanding Strata Requirements Early
We review the bylaws, alteration agreement, renovation forms, unit plan and building instructions provided by the owner. These documents help identify submission requirements, permitted work hours, deposits, insurance requirements, flooring criteria, plumbing procedures and access arrangements that need to be considered before the project moves forward.
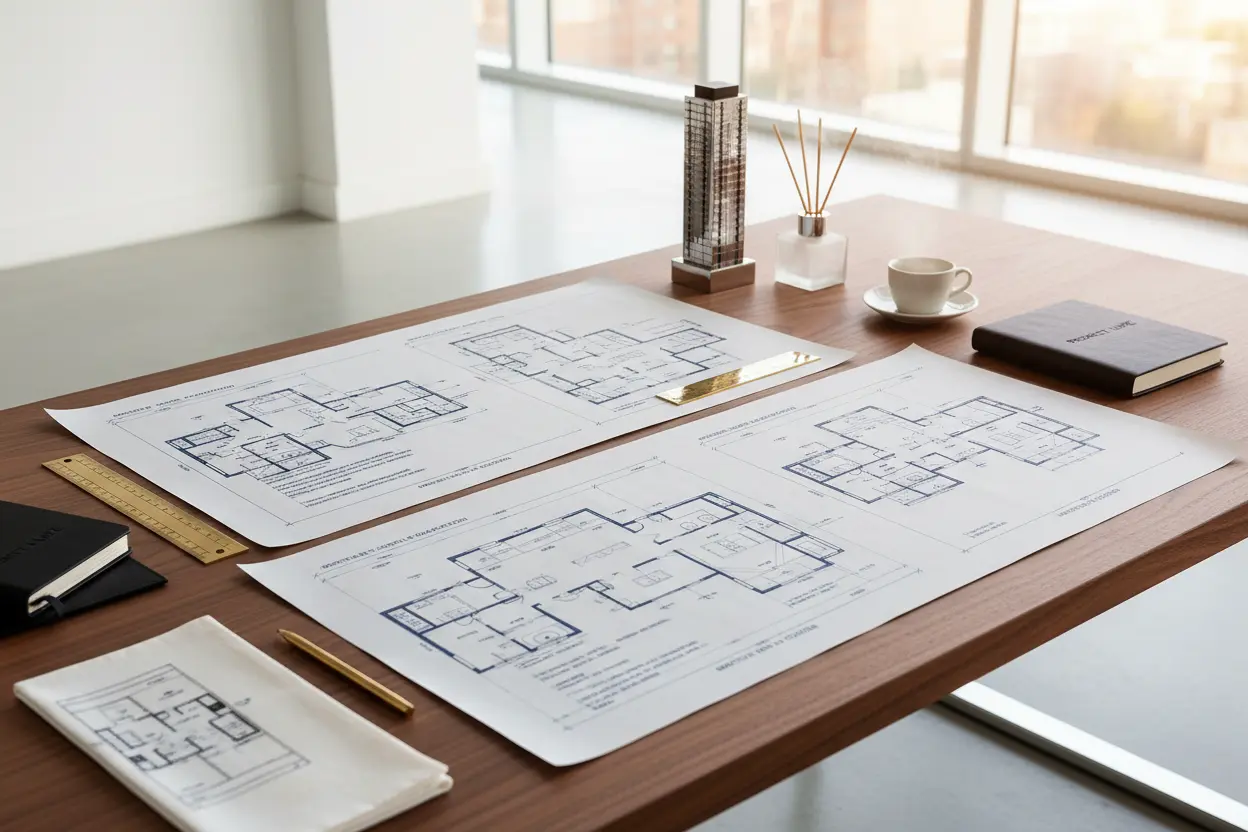
The owner submits the strata application, while Dimora helps guide the process and prepares the drawings, specifications, insurance documents and trade information included within our scope. Once strata approval is received, any conditions are incorporated into the construction schedule and site procedures. For a closer look at what these condo and strata renovation rules involve, our detailed guide explains the process.
04 Strata Approvals and City Permits
Strata approval and City permits
Strata approval and municipal permits serve different purposes. With the client's authorization, Dimora can manage an applicable City permit for an additional fee and coordinate the required responses and inspections. The strata package and permit information are prepared in the right sequence for the project, a process explained further in our guide to the strata renovation approval process.
05 Layout and Building Systems
Layout, plumbing and building systems
Layout options are developed with the fixed building systems in mind. Drain slope, plumbing stacks, concrete walls and slabs, ventilation routes, electrical capacity, sprinklers and fire separations all inform where kitchens, bathrooms, lighting and equipment can be located. Reviewing these conditions early helps us focus the design on options that suit both the client and the building.
06 Planning for older condo buildings
Planning for older condo buildings
Older buildings may require material testing before construction. Dimora can coordinate the appropriate assessment and, when required, qualified specialists so the project is prepared in line with building and regulatory requirements.
07 Access and Logistics
Access, protection and daily logistics
Condo construction logistics include deliveries, elevator use, loading, waste management and any required service scheduling. We coordinate the site protection and access requirements included in our scope, follow approved work hours, and keep both the unit and common routes organized in accordance with the building’s procedures.
08 Process
Our condo renovation process

Initial Conversation
Complimentary initial consultation and site visit to understand the unit, rooms involved, priorities, timing, budget and available strata information.

Unit & Building Review
Document the condo, review the strata package, identify drawings, testing, permits needed.

Proposal & Agreement
Written scope describing design, strata support, procurement, permit and construction services.

Design
Layouts, drawings, millwork, lighting, materials and realistic 3D renderings around the unit.


Completion & Aftercare
Review completed condo, final details, care and warranty information.

Construction
Trades, protection, inspections, deliveries, cleanup within approved building procedures.

Ordering and construction planning
Approved products ordered around lead times, elevator access, delivery rules.

Pricing & Product Approvals
Construction pricing and product quotations reviewed.

Two-Year Workmanship Warranty

Licensed & Insured Trades

Transparent Budget Approvals
09 Our condo renovation work
Our condo renovation work
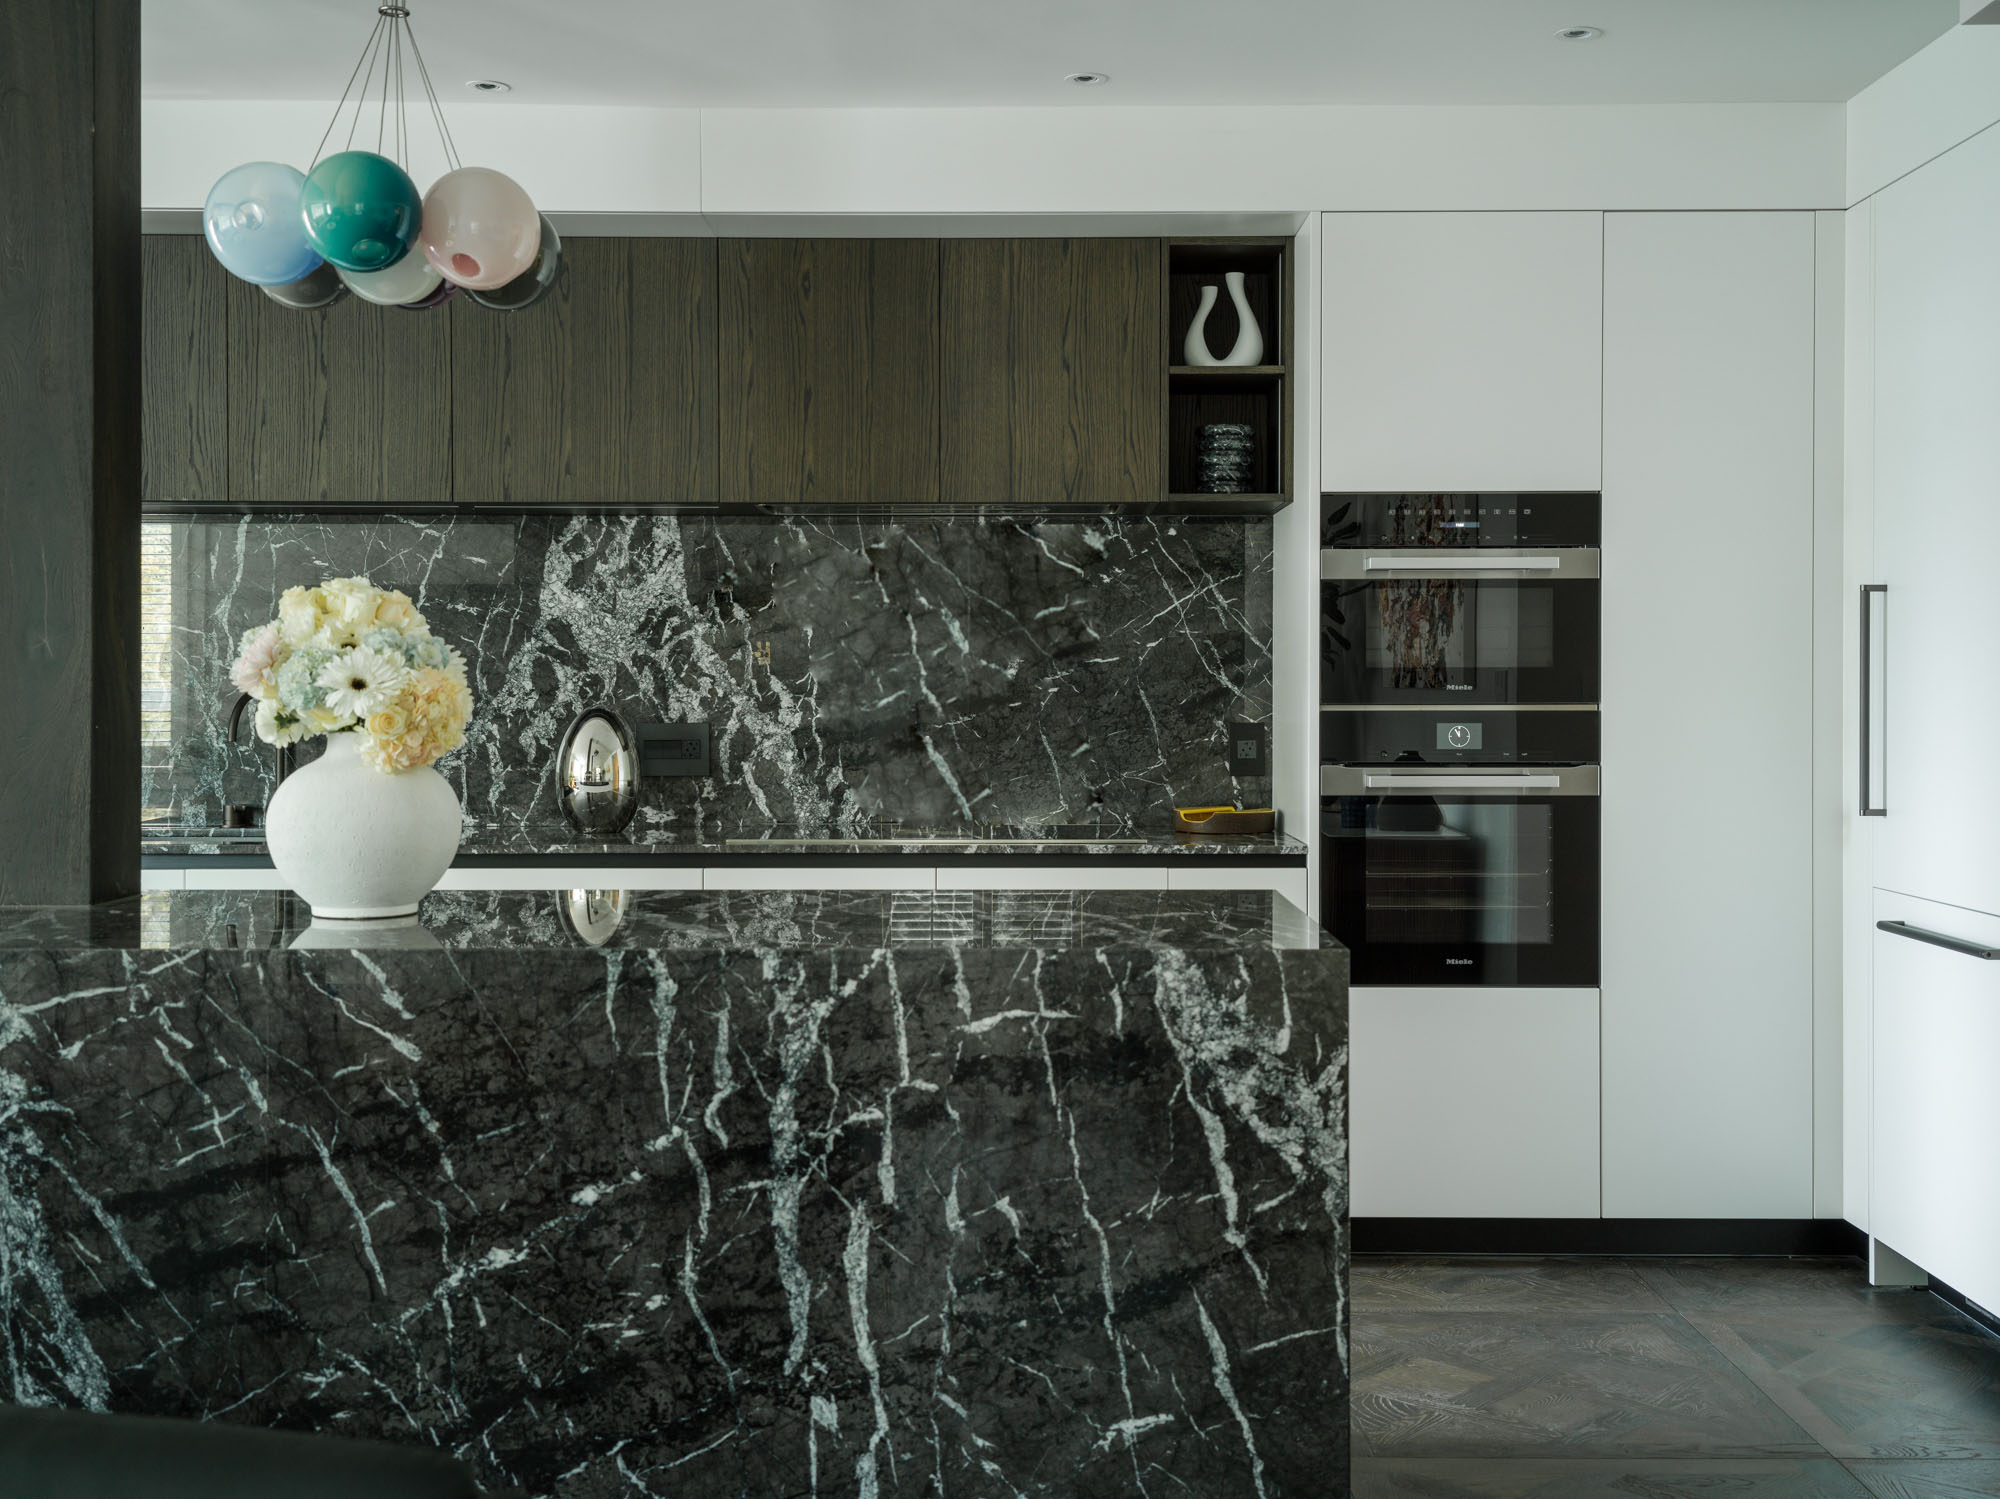
Explore completed Dimora condo renovations, including full units, kitchens, bathrooms and custom storage. Selected projects pair finished rooms with plans, renderings and before views so you can see what changed.
10 Condo Renovation FAQs
Condo Renovation FAQs
What types of condo renovations do you take on?
We work on full-condo renovations and focused projects involving kitchens, bathrooms, flooring, lighting, custom millwork and connected living spaces. The project scope is confirmed after reviewing the unit and building information.
Who submits the strata renovation application?
The owner submits the application. Dimora guides the process and provides the drawings, specifications, insurance and trade information included in our project agreement.
Do you manage City permits?
Yes, when required and authorized. Dimora can manage the applicable municipal application, responses and inspections for an additional fee. Strata approval and City permits are coordinated as separate approvals.
Which kitchen or bathroom layout changes are possible?
We review plumbing stacks, drain slope, concrete, ventilation, electrical capacity and strata requirements, then develop layout options that suit the unit and the available building systems.
Can I install hard flooring in my condo?
Many strata buildings allow hard flooring with an approved acoustic assembly. We review the stated rating, underlay, documentation and finished floor height before the material is ordered.
Is material testing needed in older condos?
It may be. Some older buildings require material testing before renovation work begins. We can coordinate the appropriate assessment and any qualified specialist work required for the project.
Who coordinates elevators and common-area protection?
Dimora coordinates the access and protection items included in our scope, such as booked elevator time, hallway or elevator protection, delivery windows and waste management, according to the strata's rules.
Do you order materials for condo renovations?
Yes. We present each product price for approval and coordinate approved orders with lead times, storage, elevator access and permitted delivery hours.
How long should I allow for a condo renovation?
Contacting us about six months before the preferred construction date leaves time for design, strata review, permits and ordering. The construction schedule is established after the scope and building conditions are confirmed.
Can we live in the condo during construction?
Some clients remain in the unit for smaller projects when essential rooms and comfortable access are available. We outline the room-use plan, building access and daily site schedule so you can decide what suits your household.
How will I know where the budget stands?
Approved construction costs, product orders and changes are recorded throughout the project. Building requirements or site information that affect cost are explained with the available options before approval.
What warranty do you provide?
Dimora provides a two-year workmanship warranty, subject to the project agreement and applicable conditions, and assists with available manufacturer warranties for products purchased through us.
Is the first conversation complimentary?
Yes. We offer a complimentary one-hour in-home consultation with no obligation. It’s an opportunity for us to learn more about your project, discuss your goals and scope, and see how we may be able to help. You can click here to book an appointment.
Services
Related
Services
Planning a condo renovation in Vancouver?
Send the address, rooms involved, preferred timing and working budget. If available, attach the unit plan, strata bylaws, alteration agreement and renovation forms.