



Interior Design
Vancouver
Dimora Interiors provides residential interior design services in Vancouver for complete homes, condos and individual rooms. We plan the space, prepare drawings and realistic 3D renderings, design custom millwork, select materials, lighting and furniture, and can manage purchasing and construction as part of the project scope.
Clients can engage Dimora for a defined interior design package, design with procurement, or a complete design and build project. The proposal identifies the exact rooms, deliverables, revisions and level of site involvement so the service matches the project.
The design begins with how the rooms are used and how they connect. Layout, storage, lighting, furniture and materials are developed together, giving you a clear direction to review before products are ordered or construction begins.
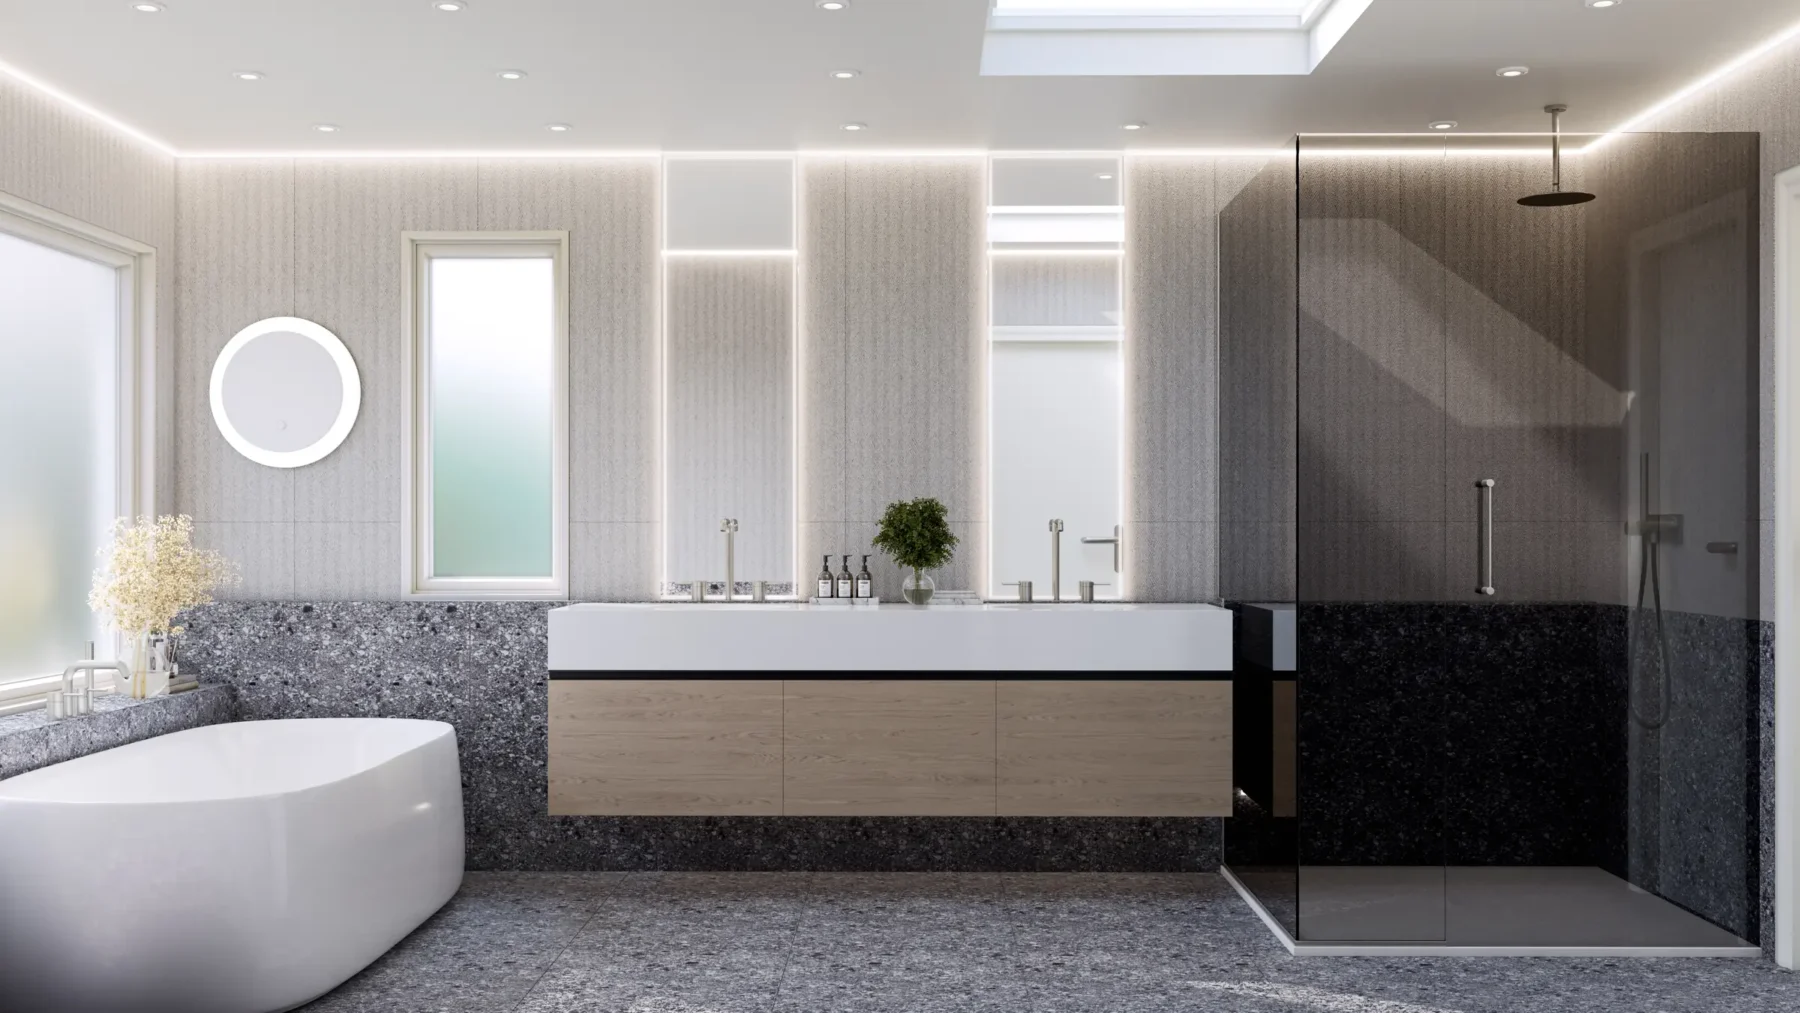
01 Interior Design Services
Interior Design Services, Your Way.
We adapt our involvement to the scale and complexity of your build, ensuring complete design continuity from the first sketch to final installation.
Interior design package
For clients who already have a contractor or want a defined design scope, we can provide the agreed plans, elevations, millwork drawings, lighting intent, material selections, specifications and realistic 3D renderings needed to price and build the design.
Design and procurement
We can continue into sourcing and purchasing for furniture, lighting, plumbing fixtures, hardware, finishes and other approved products. Quotations, lead times and specifications are reviewed with you, and every product price is approved before ordering.
Full-service design and build
Dimora can provide the interior design, purchasing, applicable permits, construction, installation and project closeout. The drawings, samples and 3D renderings approved during design remain the reference for the work on site.
LET’S DISCUSS YOUR PROJECT
02 Rooms and projects we design
Rooms We Design
Our interior design Vancouver work includes full homes and condos, living and dining rooms, kitchens, bathrooms, bedrooms, home offices, entries, laundry rooms and custom storage. A project may involve one room with a focused brief or several connected spaces that need one consistent direction.
Our work can respond to modern, contemporary, transitional, mid-century modern, Japandi and Parisian-modern influences, among others. We focus on the architecture, the client's preferences and the pieces that already belong in the home rather than applying the same look to every project.
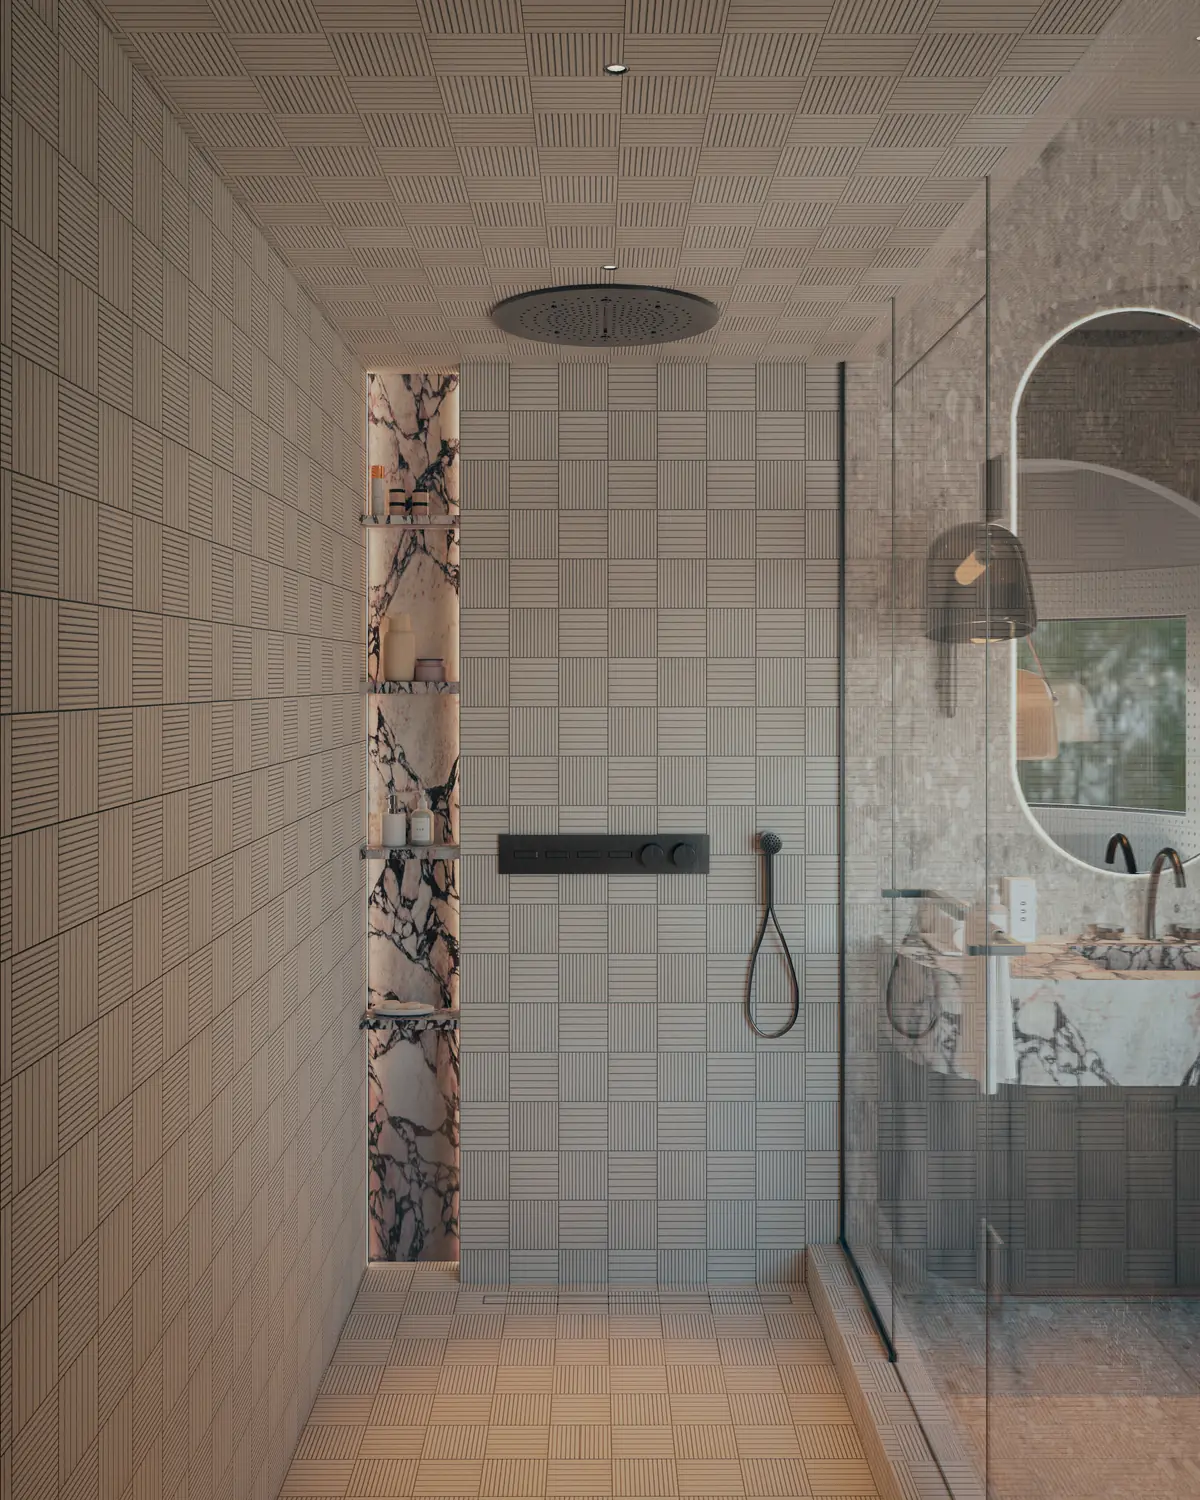
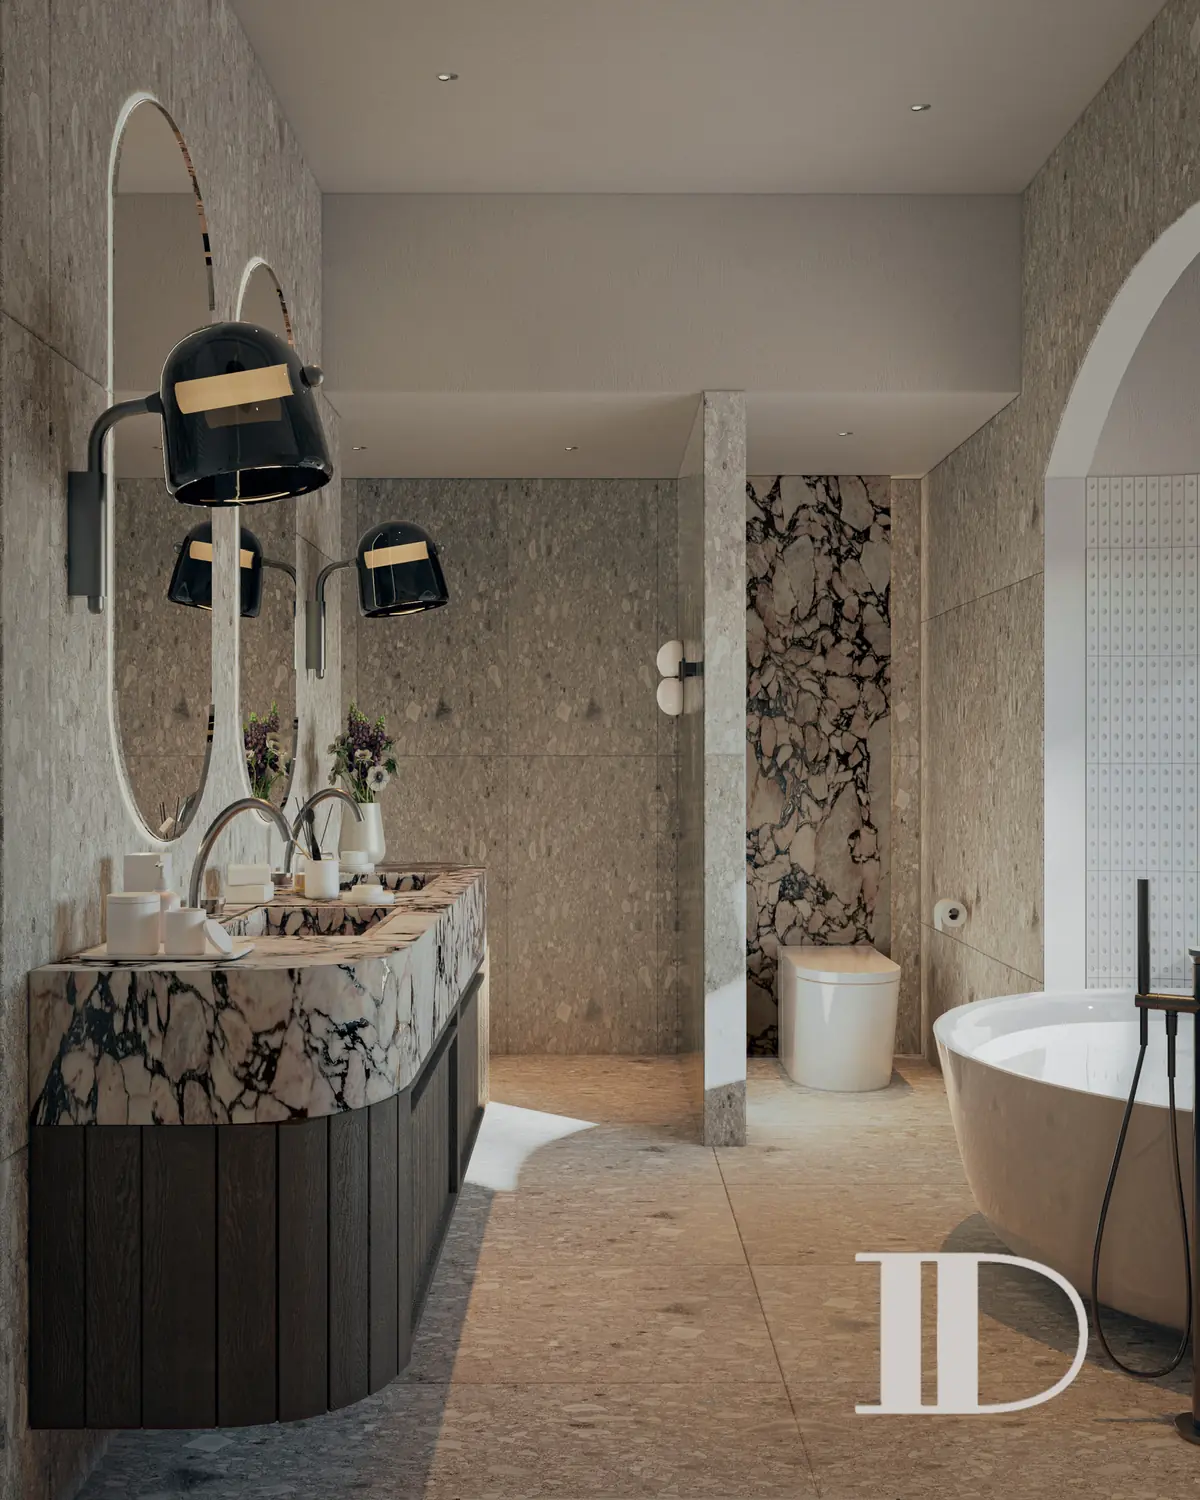
03 What your design package may include
What Your Design Package May Include
Every step is documented precisely. From layout concepts to the final finishes checklist, your architectural design envelope is complete and structured.
Project brief and site information
Measurements, existing-condition notes, room requirements, priorities and approved scope.
Space Planning
Layout studies, furniture plans, circulation, clearances and connections between rooms.
Drawings and millwork
Floor plans, interior elevations, custom cabinetry, built-ins, wardrobes, vanities and other project-specific details.
Lighting and electrical intent
Fixture placement, task and ambient lighting, switching, dimming and coordination with furniture and millwork.
Materials and products
Flooring, tile, stone, paint, wall finishes, plumbing fixtures, hardware, lighting, furniture, rugs and accessories within the agreed scope.
Realistic 3D renderings
Views that show the approved layout, proportions, millwork, lighting and material relationships before implementation.
Procurement and site involvement
Specifications, quotations, approvals, ordering, shop-drawing review, delivery coordination and agreed site reviews when included.
04 See the design before making final decisions
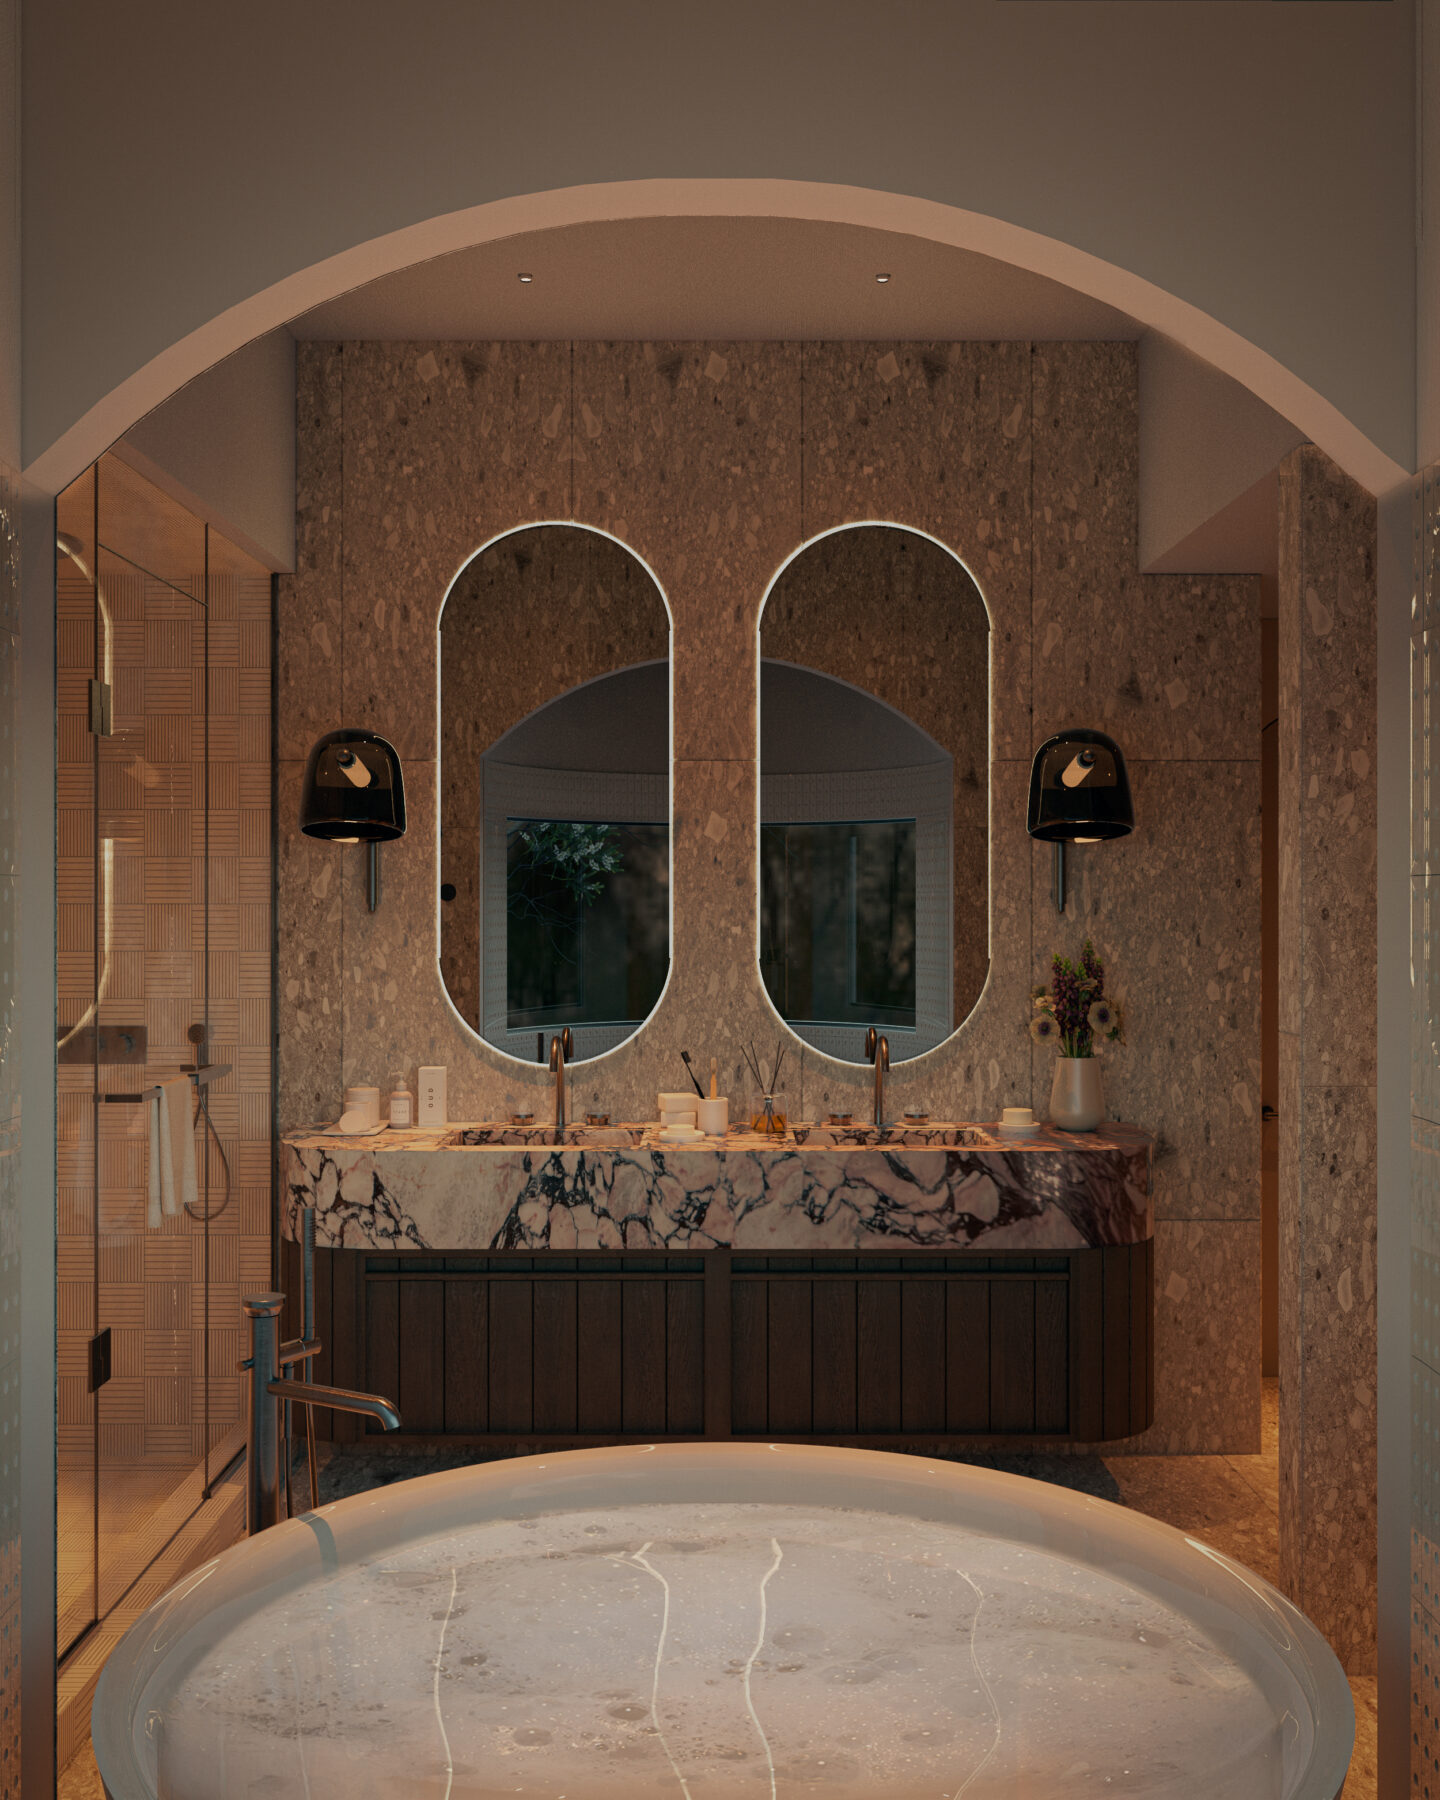
Realistic
3D Renderings
Plans and elevations explain dimensions, while realistic 3D renderings show how the space will feel as a whole. You can review furniture scale, cabinetry, sightlines, lighting and materials together, and make changes before the design is finalized.
05 Existing furniture, art and architectural details
Preserving What Matters.
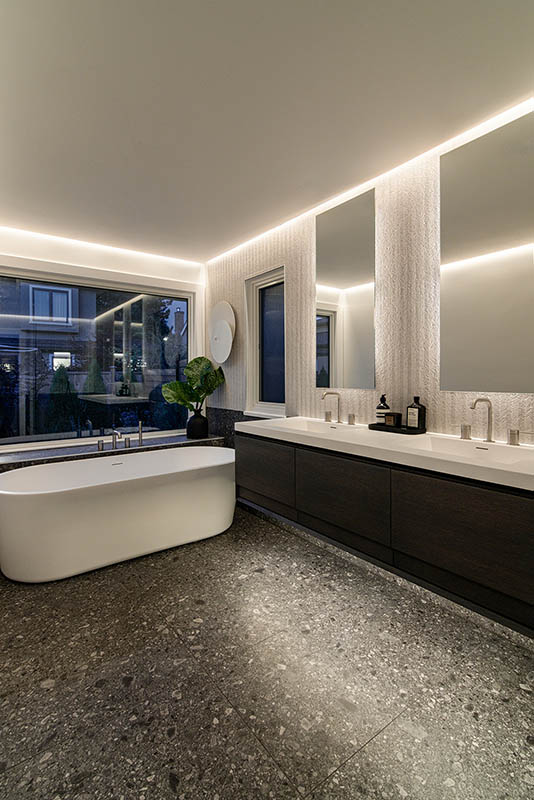
A new interior can include pieces you already own and value. We measure suitable furniture, artwork, rugs or lighting and include them in the layout and 3D views. Original moulding, fireplaces, flooring and other architectural details can also guide the new material and millwork choices.
06 How design and construction stay connected
Design + Construction, Connected.
Dimora's interior design and construction services are developed within the same studio. Clearances, installation methods, building conditions and budget are reviewed while the drawings are prepared, and the construction team works from the approved design information.
Working With External Teams
Interior design and construction can also be engaged separately. When another contractor is involved, we define the drawings, specifications and agreed site-review role clearly so they receive practical information for pricing and implementation.
100+ Residential Projects
Dimora's experience spans more than 100 residential projects. We work with established trades and fabricators, review samples and shop drawings where included, and check the completed details against the approved design.
07 Process
Our interior design process

Initial Conversation
We begin with a complimentary initial consultation and site visit to understand your space, priorities, timing and budget.

Site Review
We assess the existing space, take measurements and review any architectural, structural or building conditions that may influence the design.

Concept & Space Planning
We create the layout, furniture plan, materials, and overall design direction, then review them with you.

Design Development
Layout, millwork, lighting, materials, 3D views. Review and request changes before approval.


Completion & Aftercare
We review the completed space, address final details and provide relevant care and warranty information for work completed within our scope.

Implementation and completion
Whether we build the project or support your contractor, we coordinate implementation so the finished space reflects the approved design.

Procurement & Coordination
We prepare specifications, place approved orders, track lead times and coordinate deliveries, trades and site requirements.

Pricing & Product Approvals
We review product selections, construction pricing and project variables with you, and confirm approvals before purchases or implementation begin.

Two-Year Workmanship Warranty

Licensed & Insured Trades

Transparent Budget Approvals
08 Our interior design work
Our interior
design work
Explore completed Dimora interiors across homes, condos and individual rooms. Selected projects include drawings, renderings and before-and-after views to show how the finished room developed.
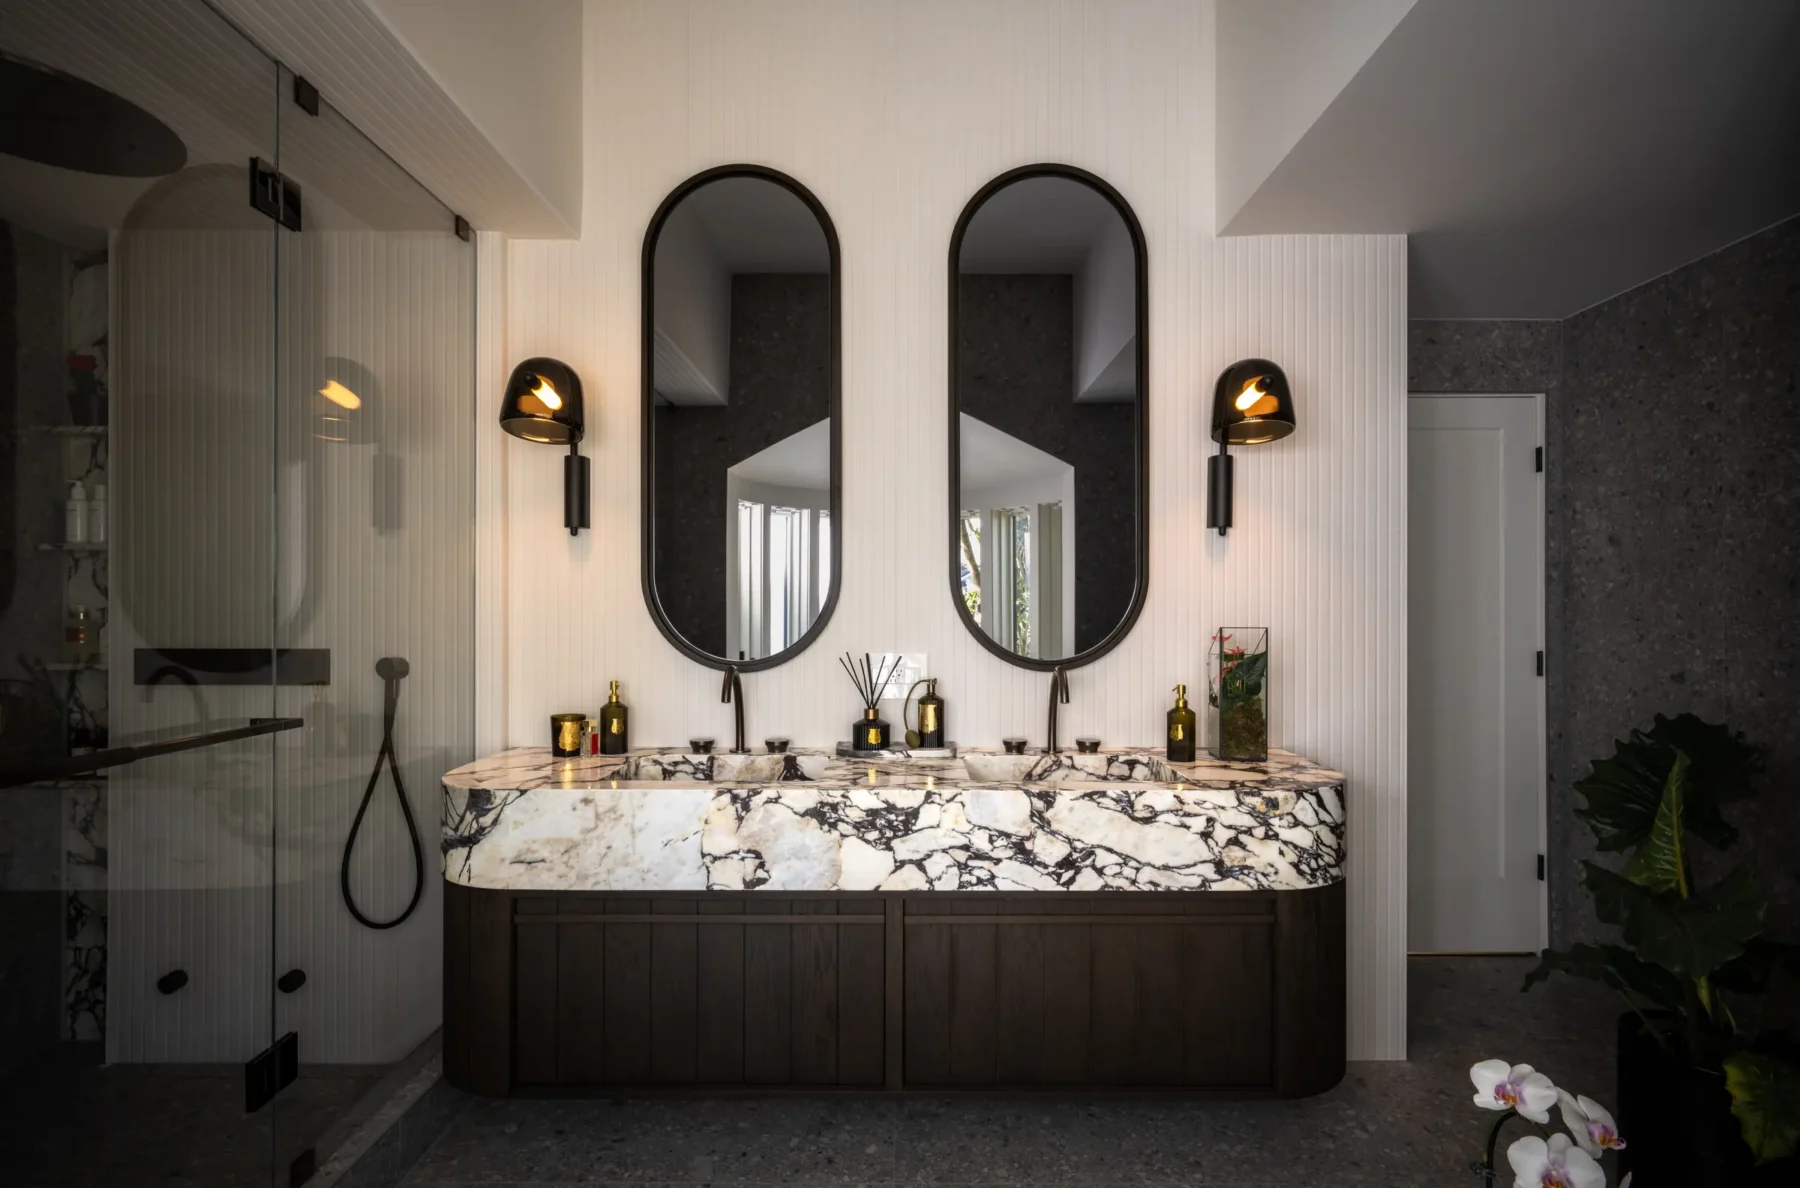
The Beach House
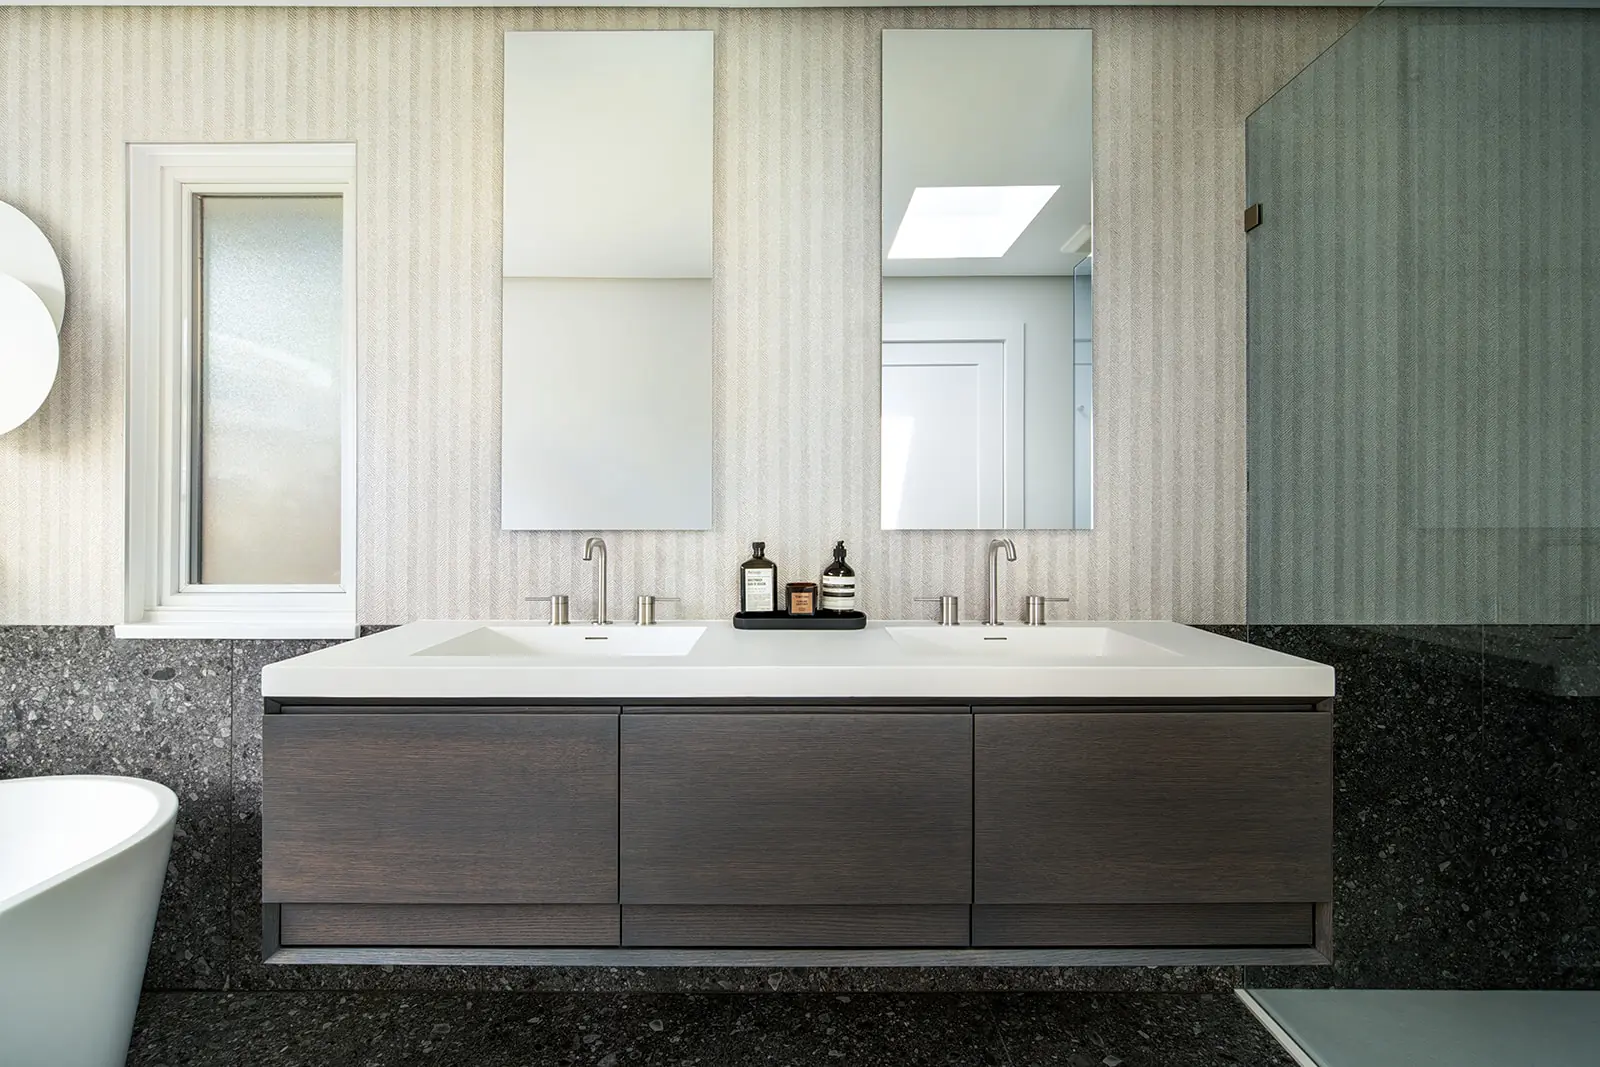
Laurelwood House
09 Interior Design FAQs
Practical answers
What types of interior design projects do you take on?
We design complete homes and condos as well as individual rooms, including living areas, kitchens, bathrooms, bedrooms, offices, entries, laundry rooms and custom millwork. Our interior design services can also include furniture, lighting, art and accessory selection. The scope can be design-only, design with procurement, or full design and construction.
Can I hire Dimora if I already have a contractor?
Yes. We can prepare a defined design package for your contractor and can include procurement or agreed site reviews when those services are useful.
What will I receive from the design process?
Deliverables may include layouts, furniture plans, floor plans, elevations, millwork drawings, lighting intent, materials, product specifications and realistic 3D renderings. Your proposal lists the exact items included.
Will I see the design before anything is ordered?
Yes. Drawings, 3D renderings, samples and product information allow you to review the design before approved purchases and construction proceed.
Do you order furniture, lighting and materials?
Yes, when procurement is included. We present quotations for approval, place approved orders and coordinate specifications, lead times and deliveries within our scope.
Can you use furniture or art I already own?
Yes. We can measure suitable pieces and plan the room around furniture, art, rugs, lighting or other items you want to keep.
How do you keep the design connected to the budget?
We discuss the working budget at the beginning, review product and construction pricing as the design develops, and present costs for approval before commitments are made.
How are interior design fees determined?
Fees reflect the rooms, complexity, deliverables, revision allowance and level of procurement or site involvement. You receive a written proposal before deciding to proceed.
Do you handle permits?
For design-build projects, Dimora can manage applicable municipal permits for an additional fee with your authorization and coordinate the required information and inspections within the agreed scope.
How early should I contact an interior designer?
Three to six months before purchasing or construction is a useful starting point. Custom millwork, permits, imported products and larger homes may benefit from more time.
Is the first conversation complimentary?
Yes. We offer a complimentary one-hour in-home consultation with no obligation. It’s an opportunity for us to learn more about your project, discuss your goals and scope, and see how we may be able to help. You can click here to book an appointment.
Services
Related
Services
Discuss your interior design project
Share the property type, rooms involved, whether you already have a contractor, your preferred timing and the working budget you are considering. Photographs, plans and inspiration images can be attached when available.