


Bathroom Renovations Vancouver
Dimora Interiors provides complete bathroom renovation services in Vancouver. We design the room, prepare the drawings and 3D renderings, select and order materials, coordinate custom millwork, permits and strata requirements, and manage construction through completion.
Our work includes primary ensuites, family and guest bathrooms, condo bathrooms, powder rooms and accessible bathroom renovations. We can update a layout that already works or redesign the room when plumbing, walls, storage or access need to change.
Dimora is both an interior design studio and a general contractor. We develop the design with the budget, site conditions and construction in mind from the beginning, keeping the drawings, selections, purchasing and site work connected throughout the project.
01 Why Renovate?
What Would Make Your Bathroom Better?
Clients usually contact us because the room no longer works well for them. The layout may feel tight, storage may be missing, the shower or tub may not suit the household, or the lighting and ventilation may be poor. Other bathrooms have worn finishes, recurring moisture problems, outdated plumbing, or a design that no longer fits the rest of the home.
A bathroom renovation can make the room easier to use, easier to clean and far more organized. It can improve privacy, give two people enough space for their routines, create safer access, and make a small room feel less crowded. A well-designed, properly built bathroom should first make everyday life easier and more comfortable, while also adding lasting appeal and value to the home.
02 Bathrooms we renovate
Primary Ensuites
A primary ensuite renovation often needs to work with the bedroom, dressing area and morning routine. The design may include two sinks, a larger shower, a separate tub, better toilet privacy, heated floors, more useful storage or a direct connection to custom wardrobes.
Family and guest bathrooms
Family and guest bathrooms need durable materials, straightforward controls and storage that keeps the counter clear. We plan around who will use the room, whether a tub is needed, and how the finishes will stand up to regular use and cleaning.
Condo bathroom renovations
Condo bathrooms come with building rules that affect the design and schedule. Plumbing stacks, concrete slabs, waterproofing requirements, elevator bookings, shutdowns and strata approval all need to be reviewed before work begins. We prepare the project information within our scope and help the client work through those requirements.
Powder room renovations
A powder room may be small, but the vanity, faucet, mirror, lighting, wall finish and door swing are all seen at close range. Because it has no shower or tub, it can also be a good place to use stone, wallcovering, colour or custom millwork more freely. We still make sure the room is comfortable to use, easy to maintain and related to the rest of the home.
03 Scope
What We Handle
Design and drawings
Measurements, layout options, floor plans, elevations, tile layouts, lighting plans and realistic 3D renderings.
Custom vanities & storage
Vanities, medicine cabinets, linen towers, makeup areas and other millwork planned around plumbing, electrical requirements and the items that need a place.
Showers, tubs & plumbing
Fixture placement, rough-ins, drains, niches, benches, glass, faucets, shower systems, tubs and service access.
Tile, stone & waterproofing
Material selection, tile pattern, grout, slab details, edges, floor slopes and a compatible waterproofing and drainage assembly.
Lighting & ventilation
Mirror lighting, general and shower lighting, heated floors, outlets, controls and ventilation sized and located for the room.
Purchasing & construction
Product specifications, ordering, demolition, licensed trades, permits where required, site supervision, inspections, installation and final review.
We source plumbing fixtures and shower systems to suit the design, style, and budget of each bathroom. We work with a wide range of trusted manufacturers and focus on products that offer reliable performance, strong warranties, and access to replacement parts and technical support. Depending on the project, this may include brands such as Gessi, Vola, Fantini, and others. We select fixtures based on both design and long-term quality, not appearance alone.
04 Showers
Showers, waterproofing & curbless options
We plan the shower around its size, entry, controls, niches, benches, lighting, glass, and the people using it. A curbless entry can create a cleaner transition and easier access when the floor structure and drainage support it. Custom steam showers require an enclosed, vapour-tight assembly, a suitable ceiling, properly located equipment and controls, and ventilation planned for the room outside the enclosure. Behind the tile, our bathroom contractors vancouver team coordinates the slopes, drain, corners, penetrations, and transitions as one complete waterproofing assembly during bathroom tile installation services, using systems such as Schluter-KERDI where appropriate.
05 Accessible bathroom planning
Accessible bathroom renovations
When a bathroom is being renovated for someone with reduced mobility, balance concerns, an injury, or a plan to remain at home as they age, we base the design on that person's routines, reach, movement and the support they may need now or later. We look at how they enter, use the toilet and shower, reach the controls and move through the room. Depending on the space and structure, the plan can include wider clearances, a curbless or low-threshold shower, a stable bench, a handheld shower, grab bars or backing for future supports, slip-resistant flooring, lever controls, better night lighting, reachable storage and a vanity that allows seated use. We integrate these requirements into the materials and millwork so the bathroom feels consistent with the rest of the home. If an occupational therapist or accessibility consultant is involved, we can work with their recommendations.
Curbless access
Sleek walk-in transition for wheelchair or walking aids without stepping barriers.
Stable bench
Integrated stone or tile bench offering safety and comfort during routines.
Grab bars
Securely anchored grab bars integrated into the design.
Lever controls
Lever-style controls that are easier to operate with limited grip strength.
06 How we work
How Dimora designs and builds a bathroom
Each bathroom is designed around the room and the people using it. We develop the layout, custom vanity, tile pattern, lighting design and fixture locations, then review the drawings, 3D renderings, materials and prices with the client before construction. This gives everyone a clear, approved plan for the work ahead.
Bathrooms and kitchens are core work for us, and Dimora has completed more than 100 residential projects. We work with experienced millworkers and licensed trades, many of whom have worked with us for years. During construction, we review the visible details, tile alignment, stone edges, vanity reveals, lighting, glass and finish work, as well as waterproofing, drainage, rough-ins and ventilation before those parts are covered.
07 Process
What happens between our first visit and your finished bathroom?

Conversation
We begin with a complimentary conversation to understand your needs, timing, and budget.

Site Review
We assess the space and identify key requirements early to minimize surprises.

Proposal & Agreement
You receive a clear written scope outlining services, fees, exclusions, and next steps.

Design
We create layouts, materials, drawings, and 3D renderings for your approval.


Completion & Aftercare
We review the work, address deficiencies, and provide a two-year warranty.

Construction
We coordinate the site, trades, deliveries, inspections, and keep you updated throughout.

Permits, strata & ordering
We manage permits, inspections, strata guidance, and approved orders.

Budget & Approvals
We review costs with you and get approval before any commitment is made.

Two-Year Workmanship Warranty

Licensed & Insured Trades

Transparent Budget Approvals
08 Our Work
Our bathroom renovation work
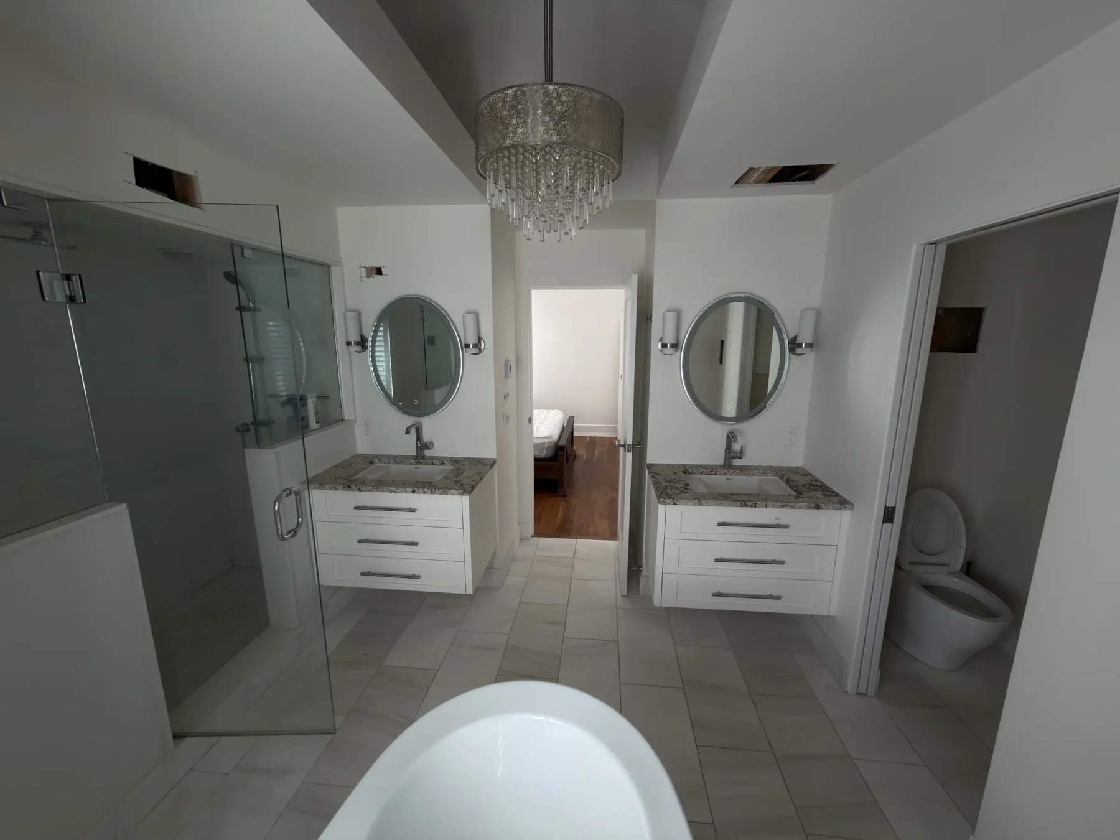
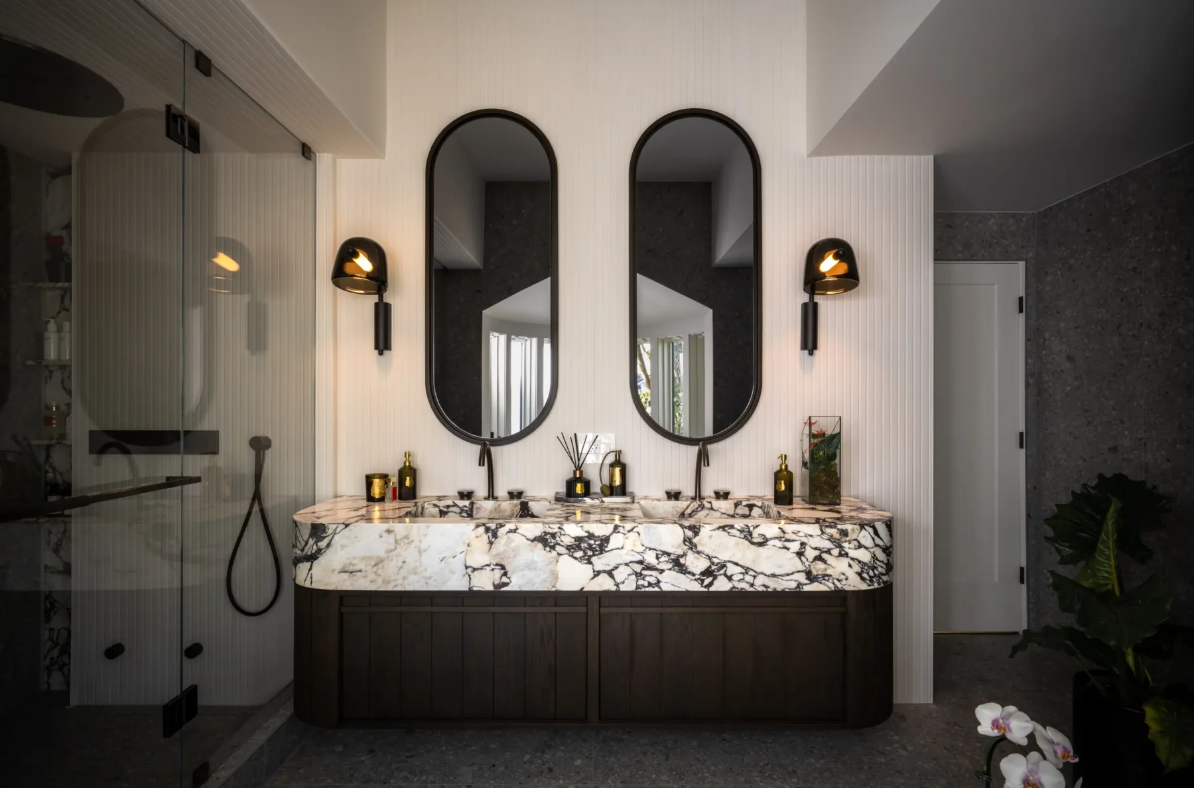
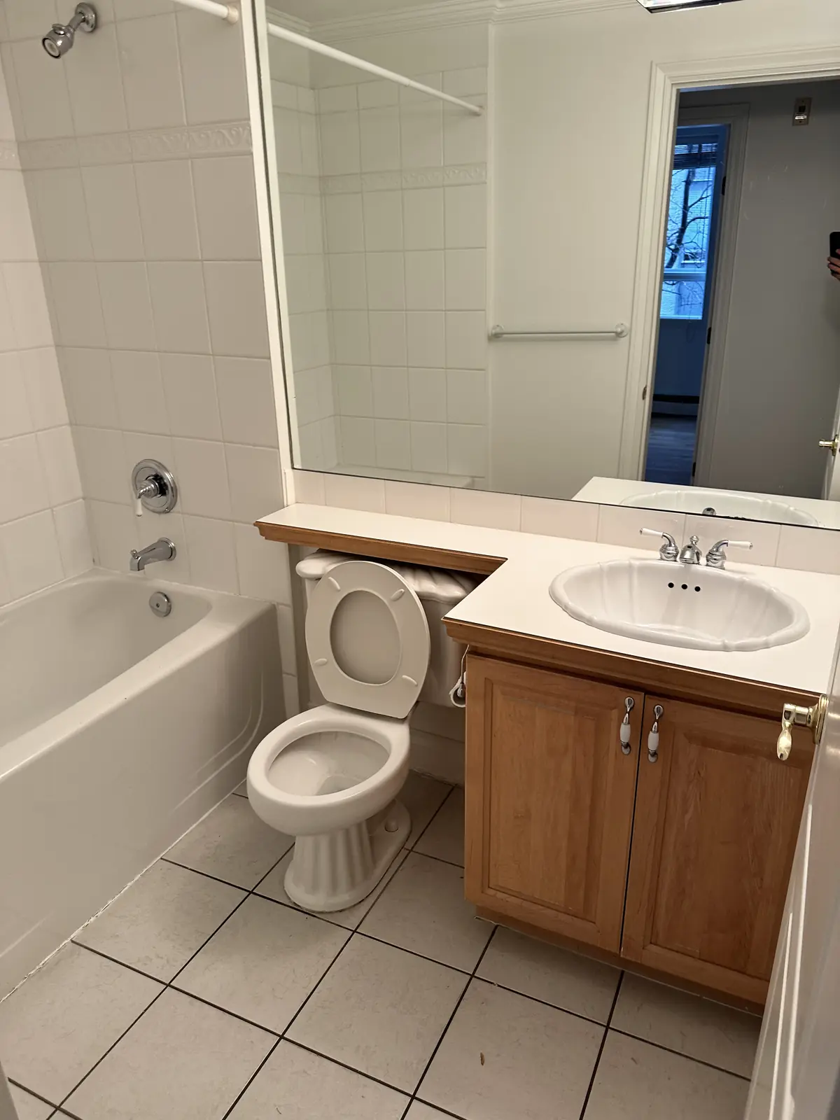
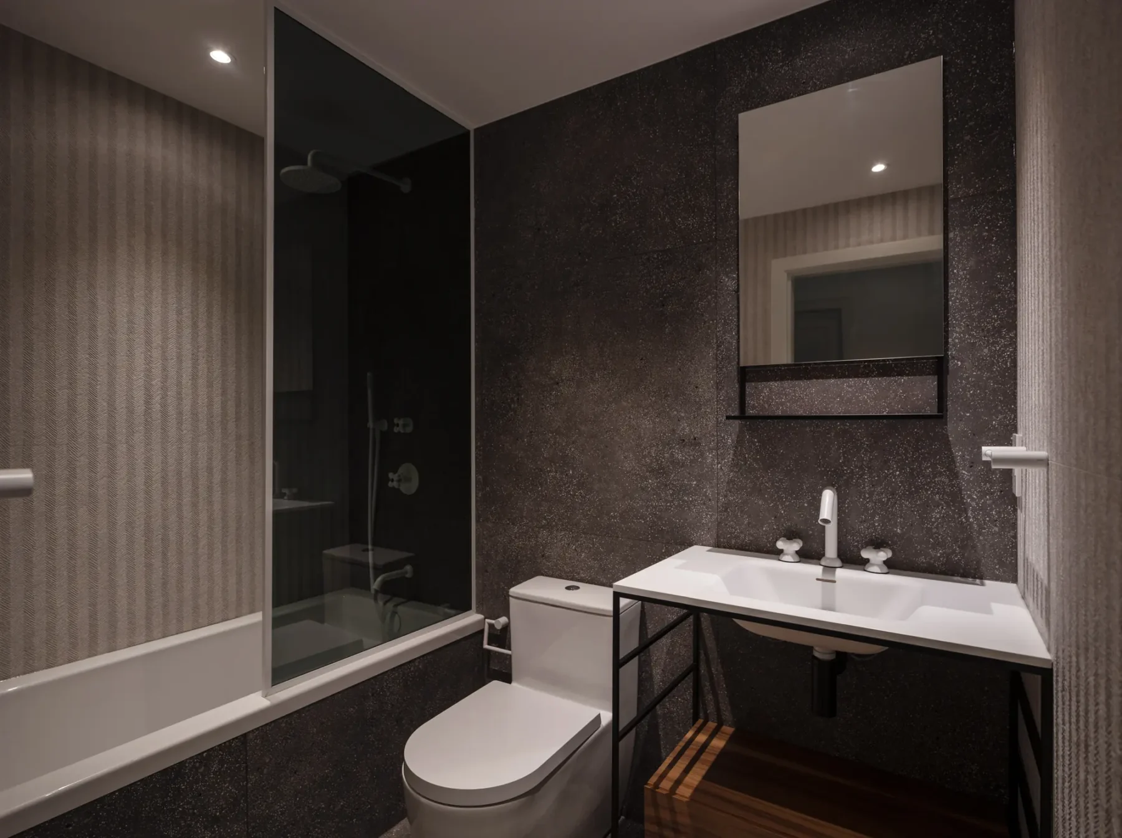
The projects below show how different bathrooms were approached, from compact condo rooms and powder rooms to larger ensuites.
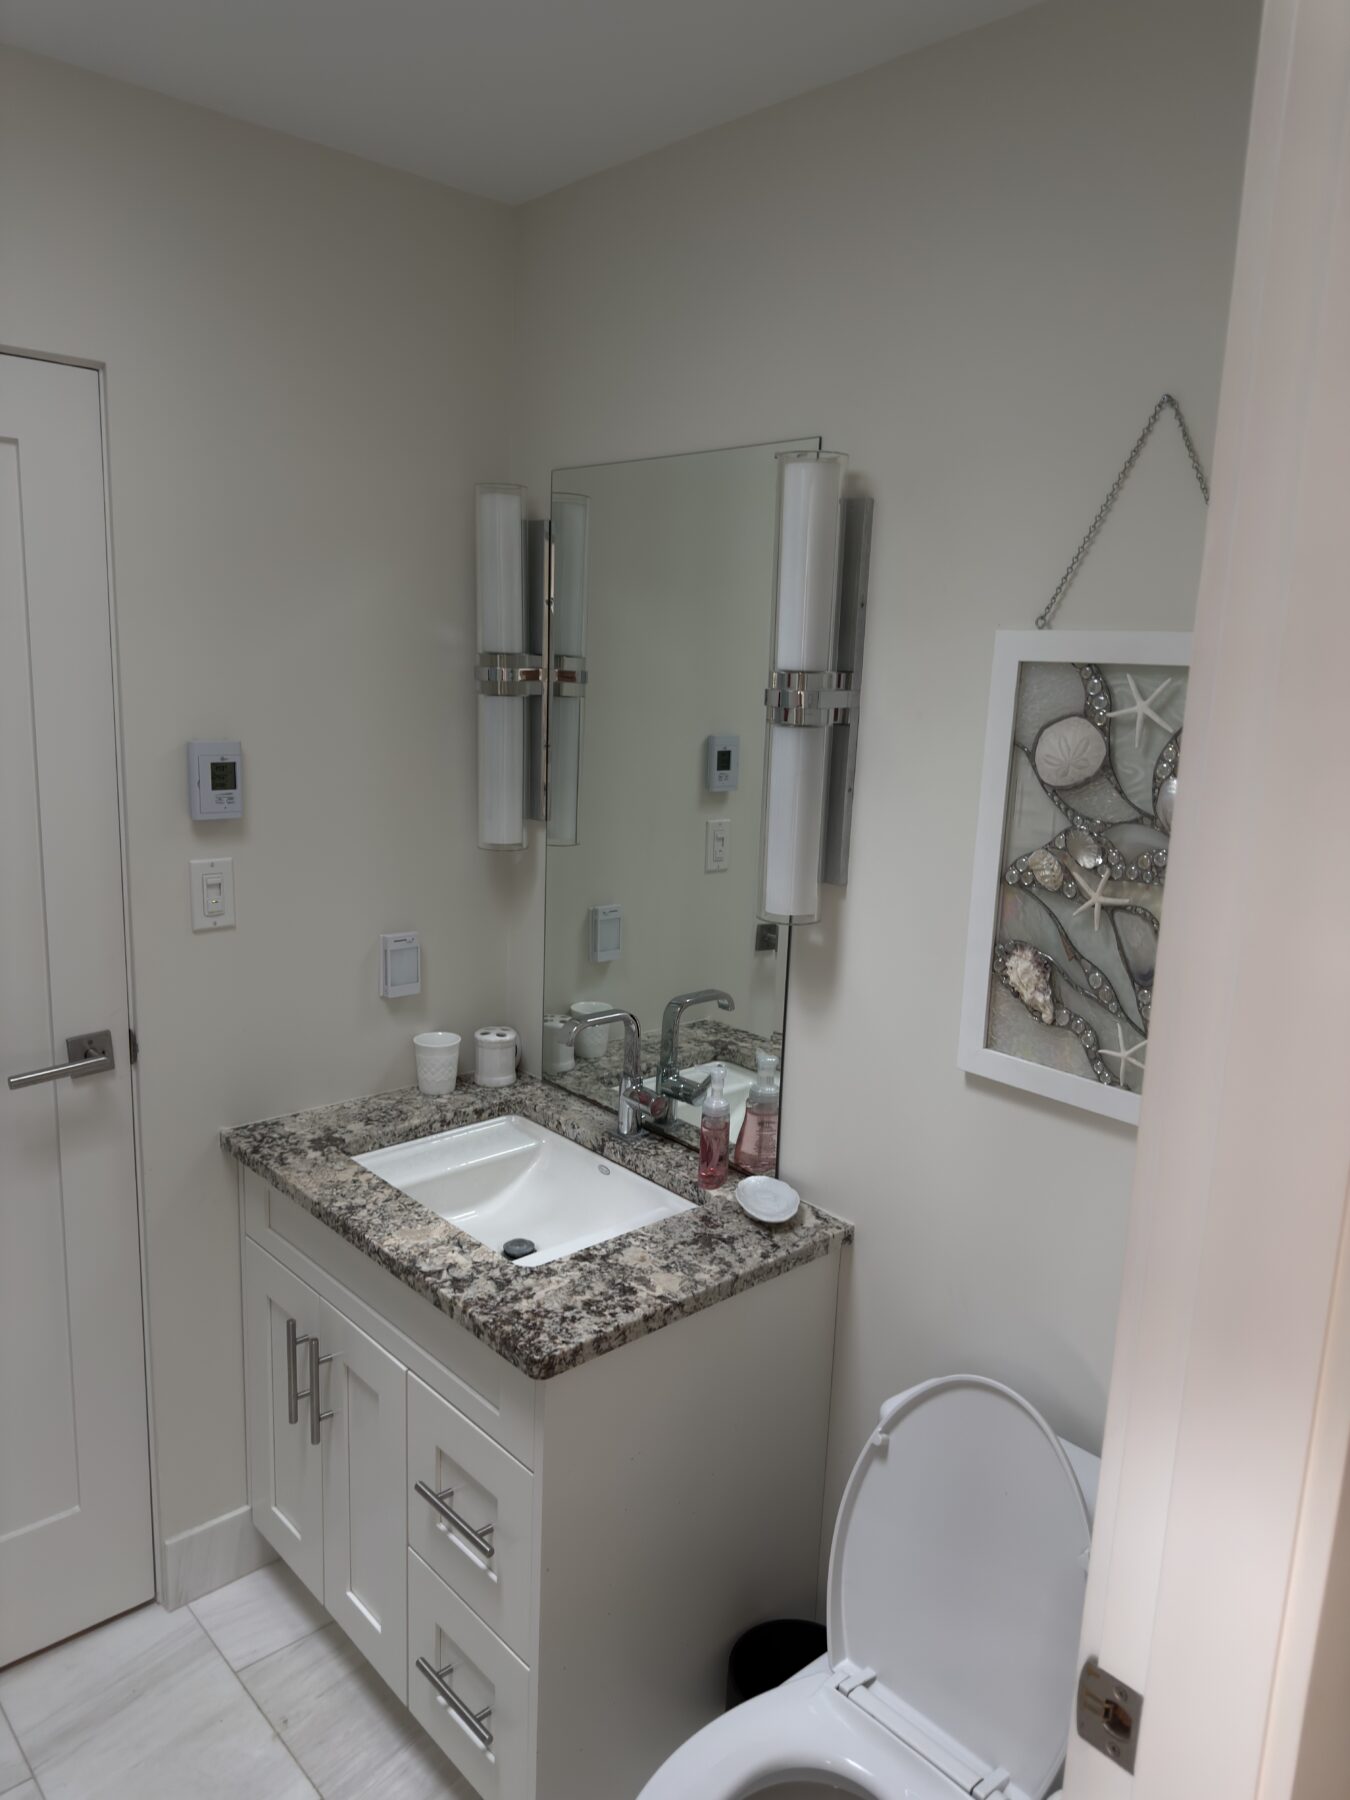
01 Existing space
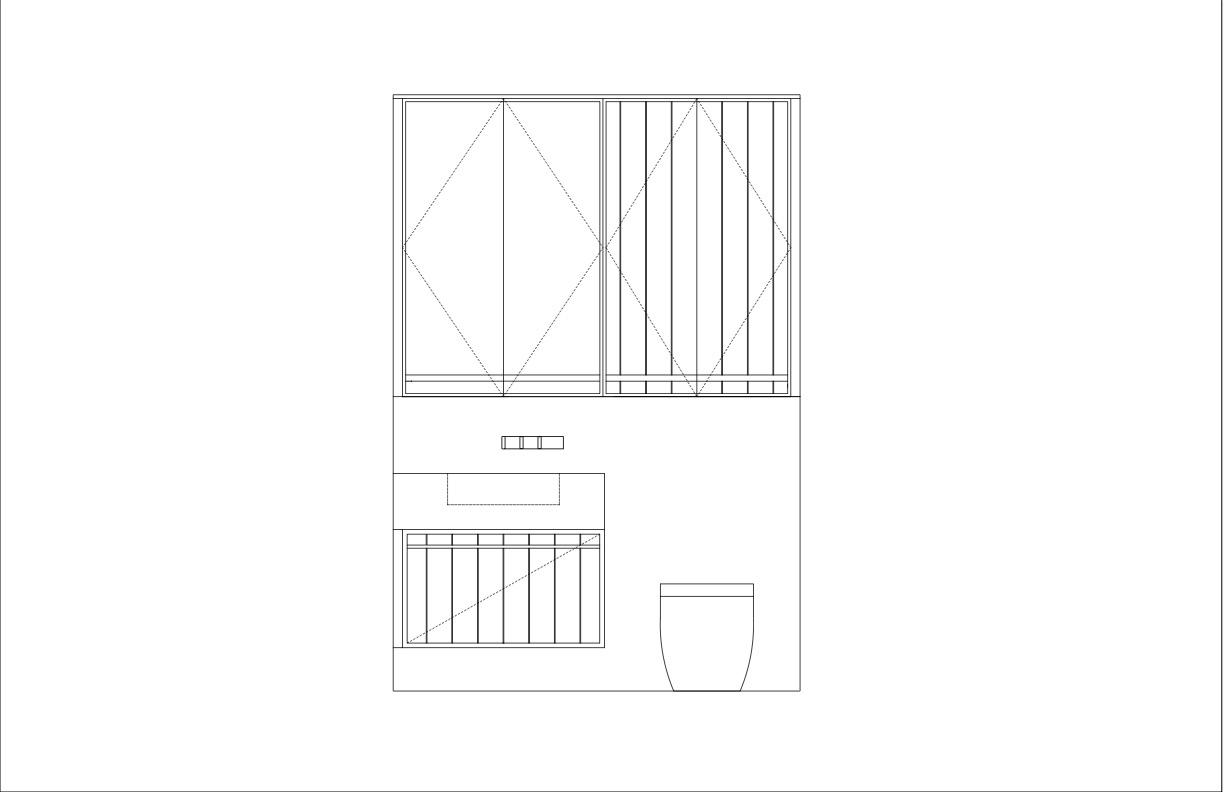
02 Design drawing
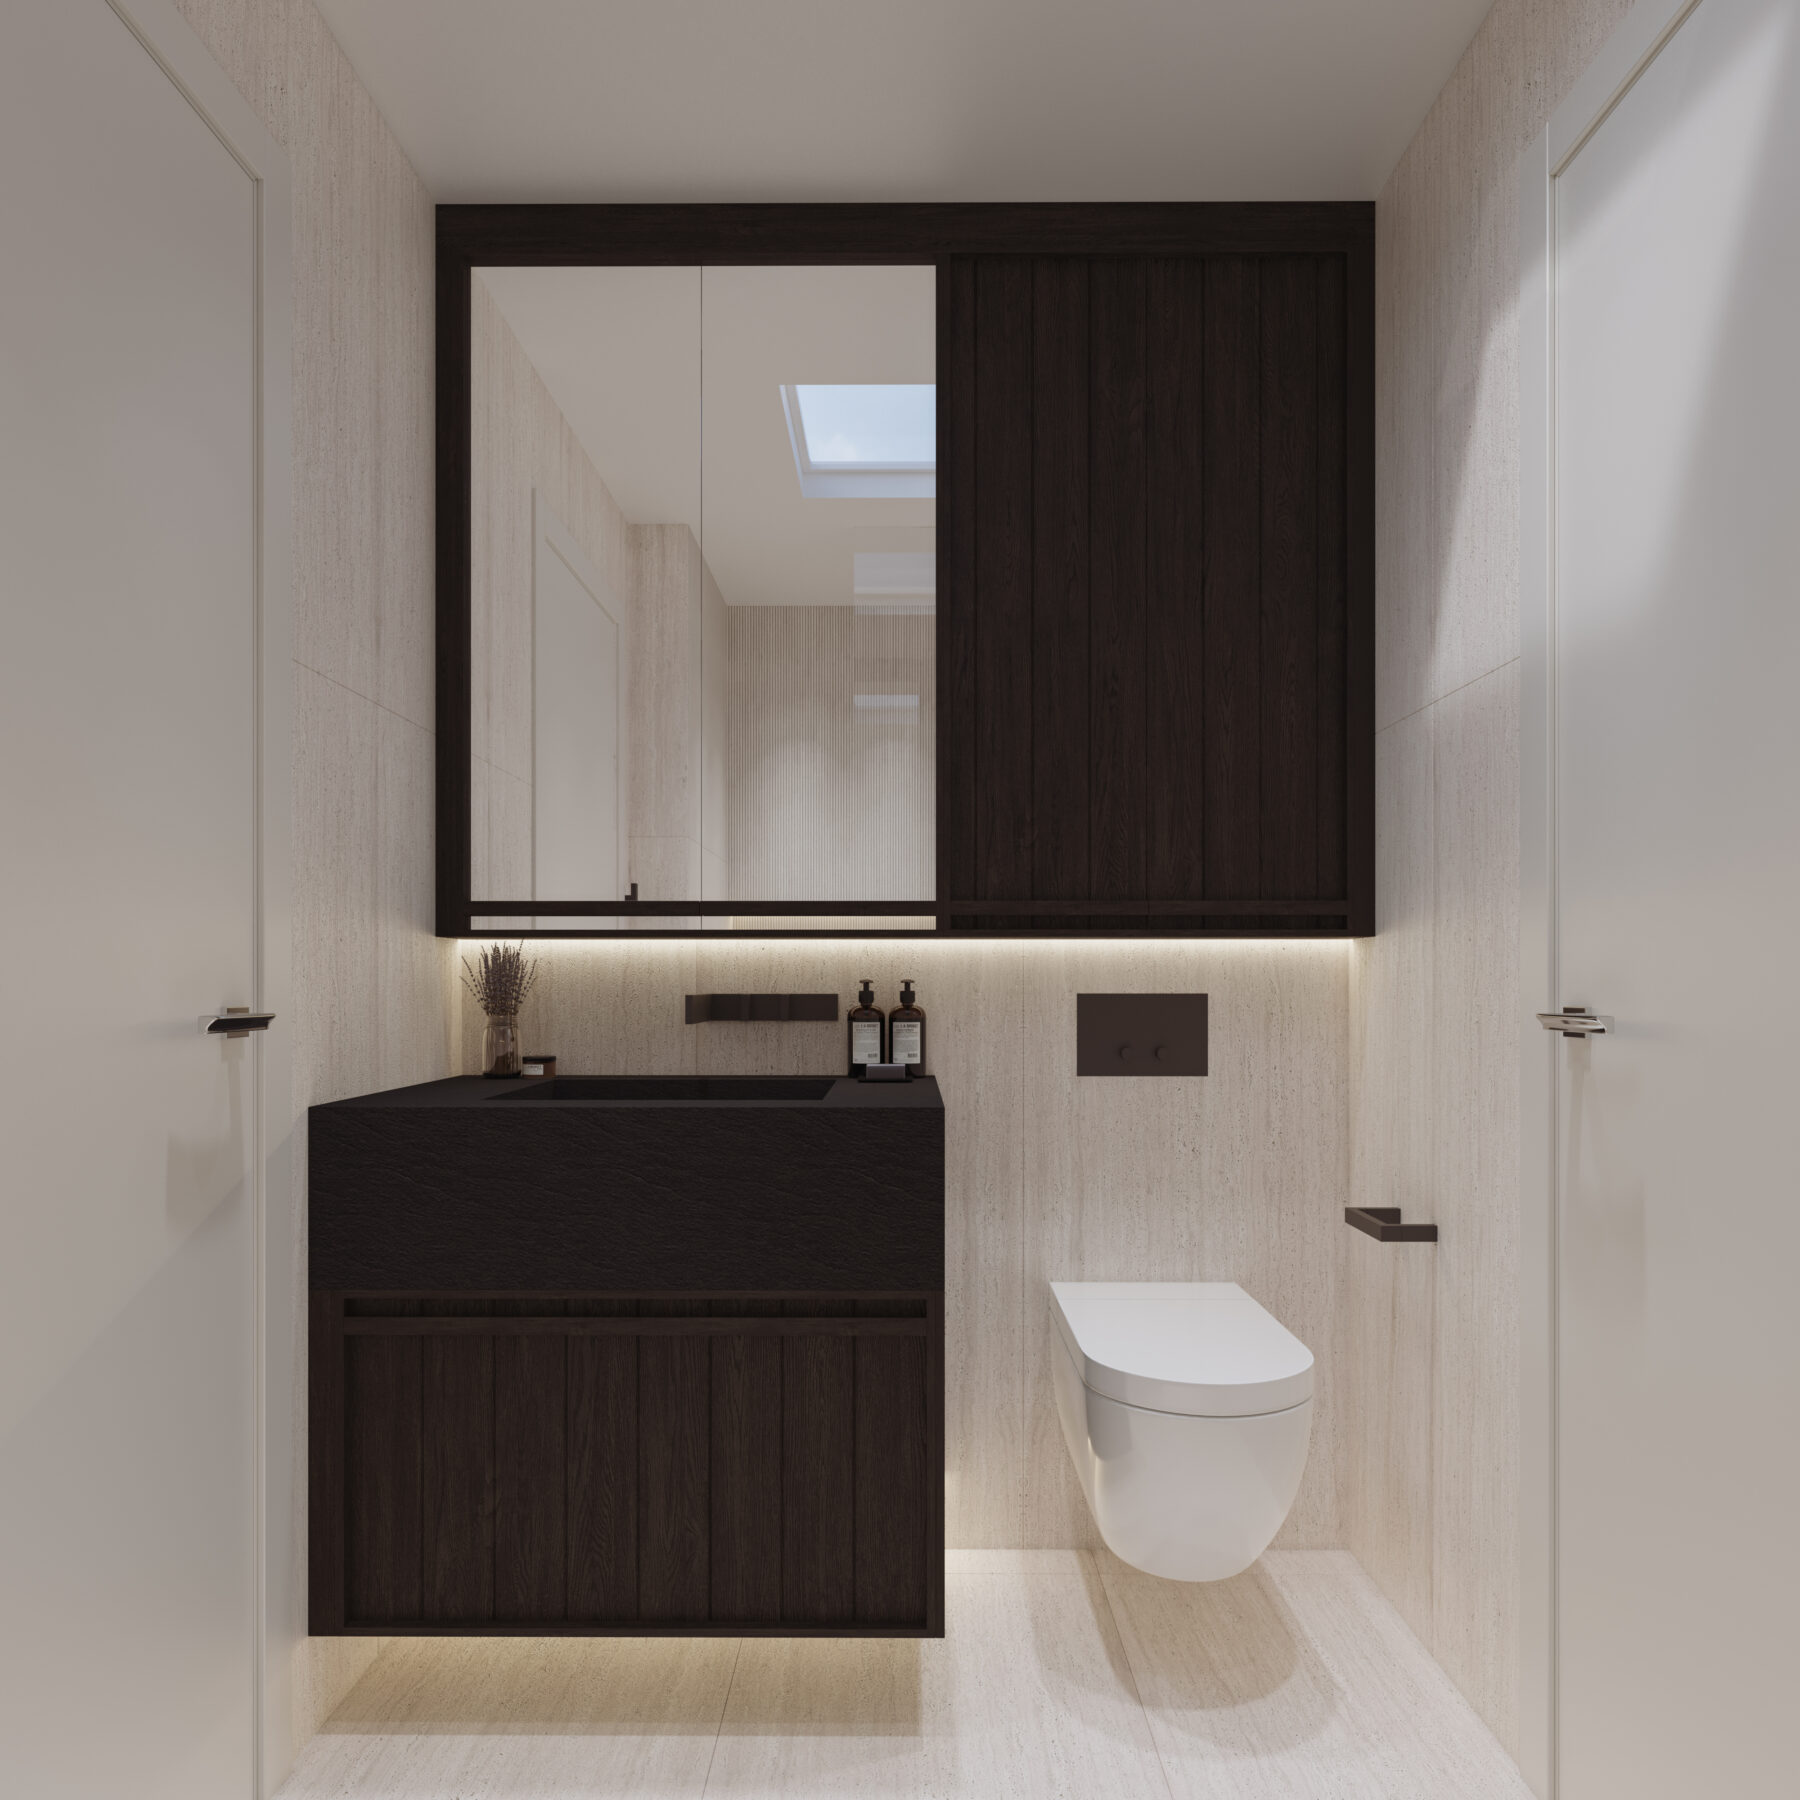
03 3D rendering
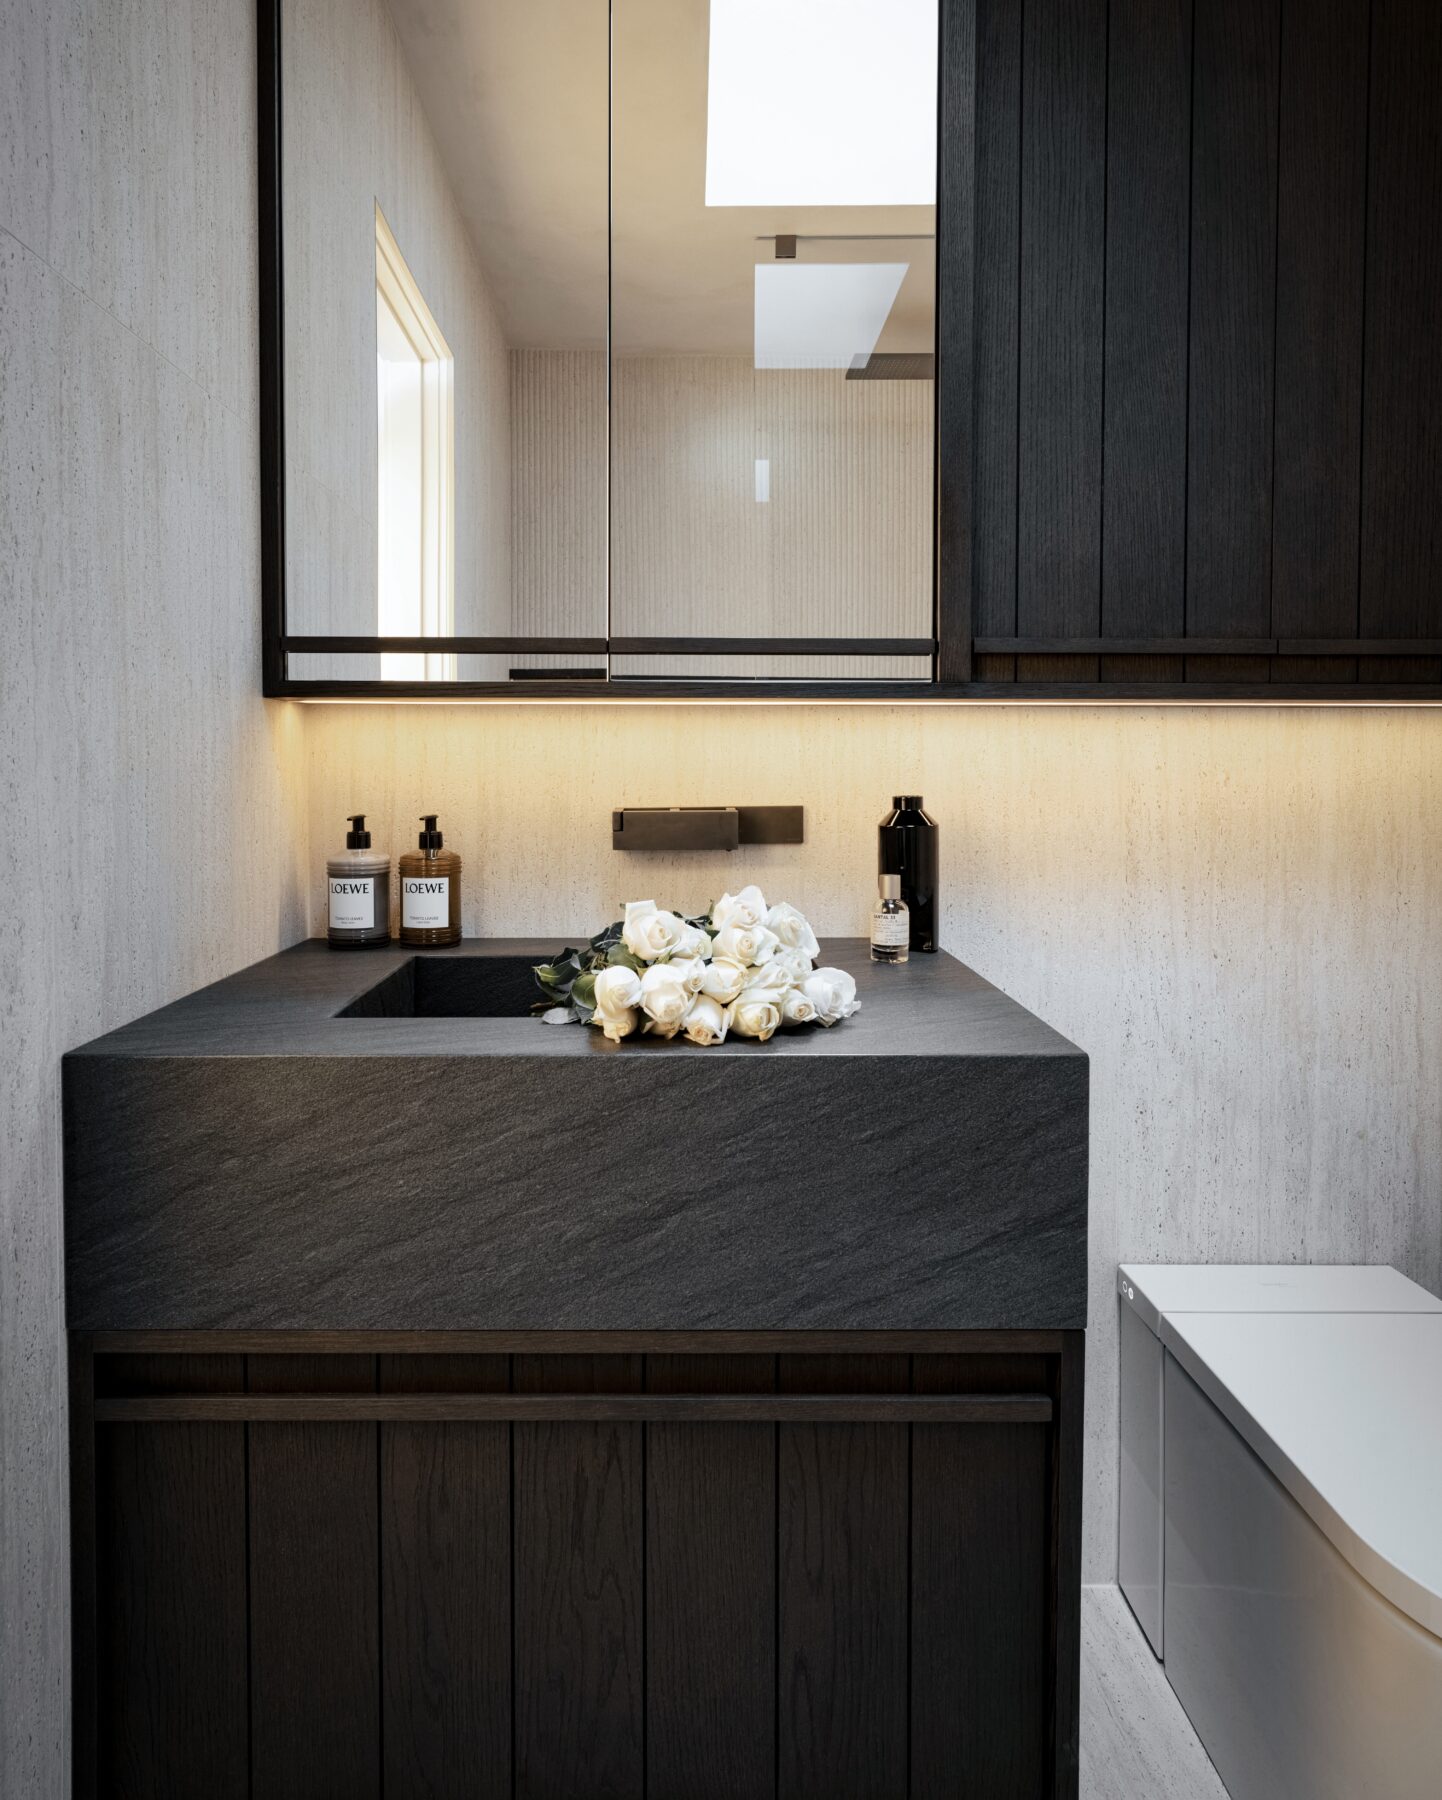
04 Completed renovation
09 Questions
Practical questions before you renovate
When should I consider renovating my bathroom?
You should consider renovating your bathroom when it no longer functions well for your needs, shows signs of wear or moisture damage, or simply feels outdated. Cracked tiles, mold, recurring moisture issues, poor ventilation, leaking or aging plumbing, inadequate waterproofing and limited storage are all good reasons to renovate. It can also be the right time when the layout no longer works for your household, the shower or tub is inconvenient, or you simply no longer like the look and feel of the space.
How much does a bathroom renovation cost in Vancouver?
Bathroom renovation costs vary depending on the size of the space, the scope of work, the level of customization and the materials selected. Plumbing changes, waterproofing, custom cabinetry, tile and stone, fixtures, site access and any concealed conditions can all affect the final cost. After learning more about your project, we can provide a clearer idea of the expected budget and next steps. We’re happy to work within a range of budgets, provided the scope and expectations are aligned from the beginning, so we can recommend the right approach for your home.
How long does a bathroom renovation take?
Once the design, approvals and required materials are ready, many complete bathrooms take about three to eight weeks of construction. Powder rooms may be faster, while steam showers, extensive plumbing, custom glass, imported products, larger ensuites and condo restrictions can take longer. Contacting us about six months before the preferred construction date leaves time for design, pricing, approvals and ordering.
Can you change the layout or move the plumbing?
Yes, when the structure, code and budget allow it. Houses often provide more flexibility, while condo slabs, plumbing stacks and strata rules can limit where fixtures can move. We review those conditions before finalizing the plan.
Do you handle the design, materials and construction?
Yes. Dimora can provide the bathroom design, drawings, 3D renderings, custom millwork, material and fixture selections, purchasing, construction and project management within one scope.
Do I need a permit or strata approval?
It depends on the work and the property. Plumbing, electrical, wall changes and other regulated work may require permits, and most condo buildings require written strata approval. We identify the likely requirements, provide the project information within our scope and can manage the applicable municipal permit process for an additional fee.
Can you build a curbless shower or accessible bathroom?
Yes. We can plan curbless access, seating, support locations, slip-resistant materials, reachable controls, lighting and storage around the person using the room. The final design depends on the available space, floor structure, plumbing and any strata restrictions.
Can we live at home during the renovation?
Often, if another full bathroom is available and the work route can be managed safely. Before construction, we explain the expected dust, noise, water shutdowns, access and site protection so you can decide what will be practical.
Do you renovate powder rooms as separate projects?
Yes, when the scope is suitable. A powder room can be renovated on its own or included with a larger home or condo project.
What warranty do you provide?
Dimora provides a two-year workmanship warranty, subject to the project agreement and applicable conditions. We also help with available manufacturer warranties for products purchased through us.
Is the first conversation complimentary?
Yes. We offer a complimentary one-hour in-home consultation with no obligation. It’s an opportunity for us to learn more about your project, discuss your goals and scope, and see how we may be able to help. You can click here to book an appointment.
Services
Related
Services
Planning a bathroom renovation in Vancouver?
Send us the basic details of the property and bathroom, along with any photographs, plans or inspiration images you already have. Include your preferred timing and working budget so we can understand the likely scope.