


Commercial Interior Design and Renovation Vancouver
Dimora Interiors provides commercial interior design and renovation services in Vancouver for restaurants, cafes and coffee shops, retail stores, offices, salons, spas, studios and other client-facing businesses. We plan layouts, prepare drawings and realistic 3D renderings, design custom millwork, select and order materials, coordinate approvals and manage construction.
Each space is developed around how the business operates: customer arrival, staff movement, service, storage, equipment, lighting, acoustics and daily maintenance. The interior supports the brand while the layout supports the people using it.
01 Commercial Typologies
Commercial Spaces We Work On
From retail and hospitality to offices and service-based businesses, we design and renovate commercial interiors around how the business operates, how customers experience the space and how the team works within it.
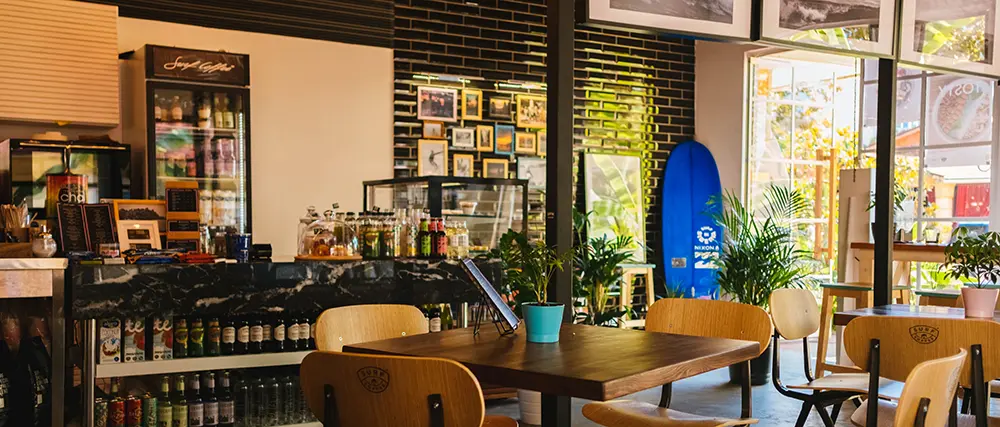
Restaurants, cafes and coffee shops
Dining, counter-service, bar, kitchen-support, washroom, lighting, seating and customer-flow planning within the project scope.
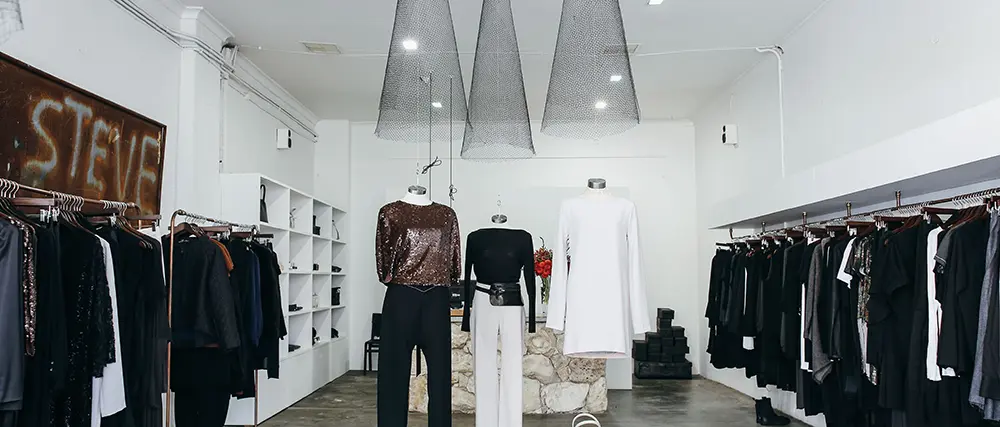
Retail stores, boutiques and showrooms
Customer circulation, displays, fitting areas, checkout, storage, lighting and durable finishes.
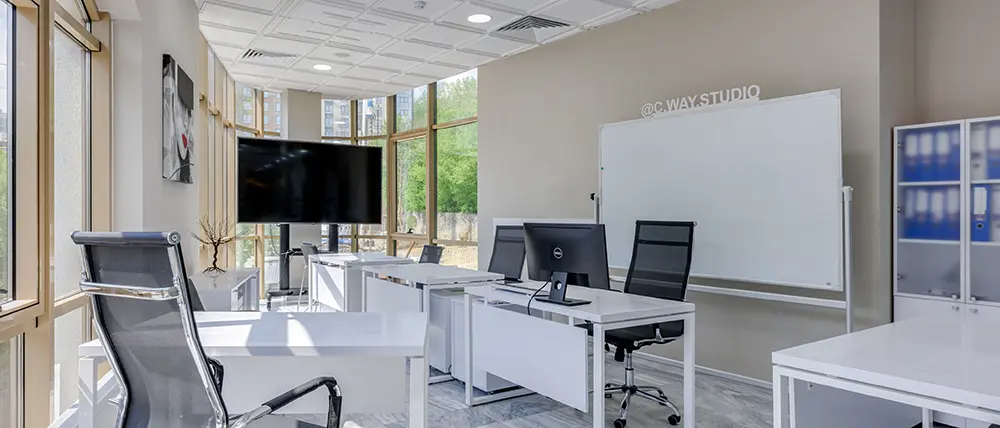
Offices and professional workplaces
Reception, meeting rooms, private offices, open work areas, staff spaces, acoustics, storage and lighting.
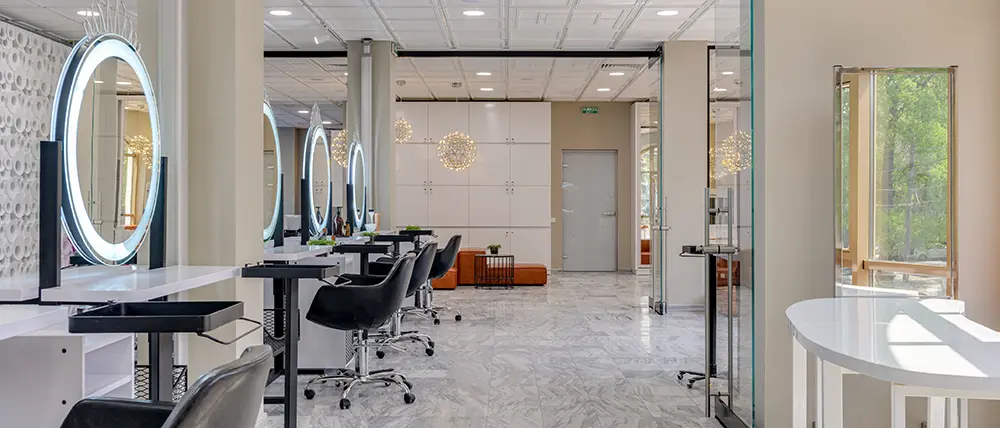
Salons, spas and wellness businesses
Reception, treatment or service areas, product display, storage, plumbing and lighting coordinated with the operating model.
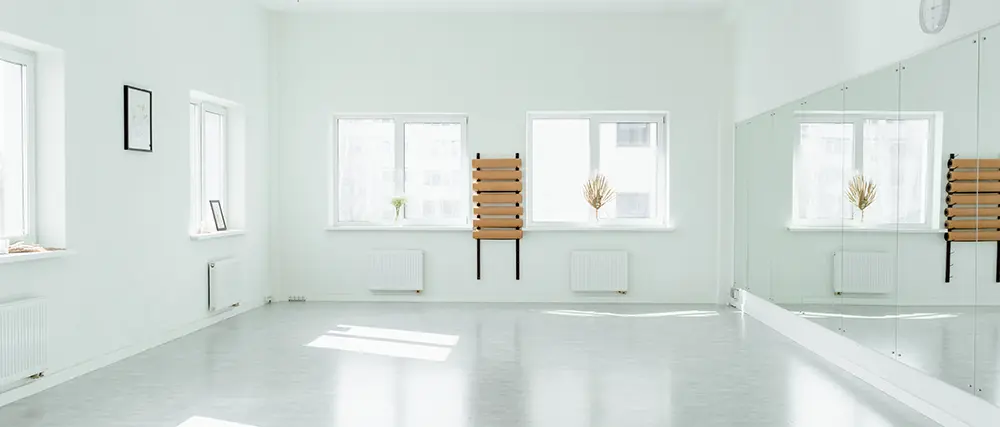
Studios and client-facing service spaces
Creative studios, consultation spaces, shared amenities, lobbies and other client-facing commercial interiors.
READY TO PLAN YOUR SPACE?
Let's discuss how your business operates and align the layout to match.
02 Services Scope
What We Handle
Design
Site review, space planning, plans, elevations, lighting intent, custom millwork and realistic 3D renderings.
Products and procurement
Materials, fixtures, furniture, equipment coordination, quotations, approvals, ordering and delivery planning.
Landlord and consultant coordination
Project information for building management and coordination with the required architectural, structural, mechanical, electrical or code consultants within the agreed scope.
Permits and inspections
Municipal applications, responses and inspections when required, authorized and included in the agreement.
Construction
Site protection, scheduling, appropriately licensed trades, installation, progress updates and completion review.
03 Operational Engineering
Planning Around the Business and the Building
We begin with the operating brief and the property information. Customer flow, staff routines, deliveries, privacy, equipment, accessibility and maintenance are translated into a layout and material plan. For an existing business, construction sequencing can also be reviewed around practical operating periods.
Landlord criteria, accessibility, exits, fire separations, sprinklers, occupancy, ventilation, washrooms and building services are coordinated with the drawings and consultants required for the project, including condo and strata renovation rules where applicable. Product prices and project changes are presented for approval, and the schedule is updated as approvals and lead times are confirmed. View our commercial and residential projects or contact our team to start planning your space.
04 Process
Our commercial project process

Project Conversation
We begin with a complimentary initial consultation and site visit to understand your business, space, priorities, timing and budget.

Site and Approval Review
We assess the existing space, building requirements and any structural, permitting or operational constraints that may affect the project.

Design & Pricing
You receive a clear written scope outlining design services, space planning, finishes, millwork, lighting and construction parameters.

Permits & Procurement
We prepare the required drawings and specifications, coordinate applicable permits and approvals, and manage material and product procurement.
Construction & Completion
We coordinate the site, trades, deliveries, inspections and progress updates, then review the completed work with the client before handover.

Two-Year Workmanship Warranty

Licensed & Insured Trades

Transparent Budget Approvals
06 Common Inquiries
Commercial Project FAQs
What types of commercial spaces do you work on?
We work on restaurants, cafes, coffee shops, retail stores, boutiques, showrooms, offices, professional workplaces, salons, spas, wellness businesses, studios, lobbies and other client-facing service spaces.
Do you coordinate landlords, consultants and permits?
Yes, where included. We can coordinate the project information required by the landlord and work with the appropriate architectural, structural, mechanical, electrical or code consultants. With authorization, we can also manage applicable municipal permits and inspections.
Can Dimora manage both design and construction?
Yes. Depending on the project, we can coordinate design, procurement, permits, construction, installation and completion, or define a focused design role in the proposal.
Do you order furniture, fixtures and materials?
Yes, when procurement is included. You review and approve each price before ordering, and we coordinate specifications, lead times, delivery and installation requirements.
How is the commercial project budget managed?
The project scope and budget are outlined clearly before work begins. Design fees, products, construction and outside consultant requirements are identified where applicable, and any changes or additional costs are reviewed with you before we proceed. We work with a range of project budgets, provided the scope and expectations are realistic and aligned from the beginning.
How is the project schedule established?
The schedule is developed after reviewing the design scope, landlord process, permits, consultant work, product lead times and building access. Updates are provided as each approval and ordering milestone is confirmed.
Can construction be planned around an operating business?
When the building and project allow, we can plan phasing, after-hours work or temporary work areas with the client and landlord. The agreed arrangement becomes part of the construction schedule.
What should I send with my inquiry?
Share the property address, intended business use, approximate area, available plans, landlord criteria, lease status, target timing and working budget. Photos and equipment information are also useful.
Services
Related
Services
Planning a Commercial Project in Vancouver?
Tell us about the space and the business you are planning. We will review the information and suggest the right first step for design, approvals and construction.