

01 Content
Removing a Wall in Vancouver: Load-Bearing Walls, Permits and What’s Possible
Removing a wall can completely change the way a home feels. A closed kitchen can become part of the living space, natural light can travel farther through the home, and a floor plan that once felt divided can become much more functional.
But there is a big difference between taking down drywall and actually removing a wall.
Before demolition starts, you need to know whether the wall is structural, what is running through it, and whether removing it affects electrical, plumbing, sprinklers or other building systems. In a condo or high-rise, there is another layer to consider: the building itself and the strata.
Here is what homeowners should know before deciding whether a wall should come down.
Load-Bearing vs. Non-Load-Bearing Walls
The first question is whether the wall is load-bearing.
A non-load-bearing wall is primarily there to divide spaces. A load-bearing wall forms part of the building’s structural system and transfers loads from the floors, roof or structure above to supports below.
You cannot always determine this just by looking at the wall.
The direction of floor joists can provide clues in a house, but renovations, hidden beams and unusual framing can make assumptions dangerous. If there is any question about whether a wall is structural, it should be reviewed before demolition.
Can a Non-Load-Bearing Wall Be Removed?
Usually, yes.
Structurally, this is the simpler type of wall removal. But a non-load-bearing wall can still contain:
- Electrical wiring
- Switches and receptacles
- Plumbing
- Heating or ventilation
- Sprinkler piping
- Data or low-voltage wiring
- Fire-rated assemblies
So “non-load-bearing” does not necessarily mean “simple.”
In Vancouver, moving interior walls and partitions requires a building permit. Removal of non-load-bearing walls can also qualify for the City’s Residential Renovation Fast Track when the rest of the project meets the program requirements.
What Happens if the Wall Is Load-Bearing?
A load-bearing wall can often still be removed, but its structural job has to be replaced.
That commonly means installing a beam, posts or another engineered structural solution.
A beam can sometimes sit below the ceiling, which is usually the simpler approach. In other cases, it can be recessed into the ceiling or floor structure for a cleaner result.
The important part is that the load does not disappear when the wall does.
Whatever replaces the wall needs to transfer that load properly through the structure below. Depending on the house, that can mean additional posts, framing or foundation work.
Structural alterations require permitting and are not eligible for Vancouver’s Residential Renovation Fast Track.
Removing a Wall in a House
Detached houses generally offer more flexibility than condos because there are fewer shared building systems and no strata approval process.
A typical wall-removal project may involve:
- Confirming whether the wall is structural
- Preparing structural drawings if required
- Applying for permits
- Relocating electrical, plumbing or mechanical services
- Providing temporary structural support during demolition
- Installing the new beam or support system
- Completing required inspections
- Repairing flooring, ceilings and finishes
One of the things homeowners often underestimate is what happens after the wall is gone.
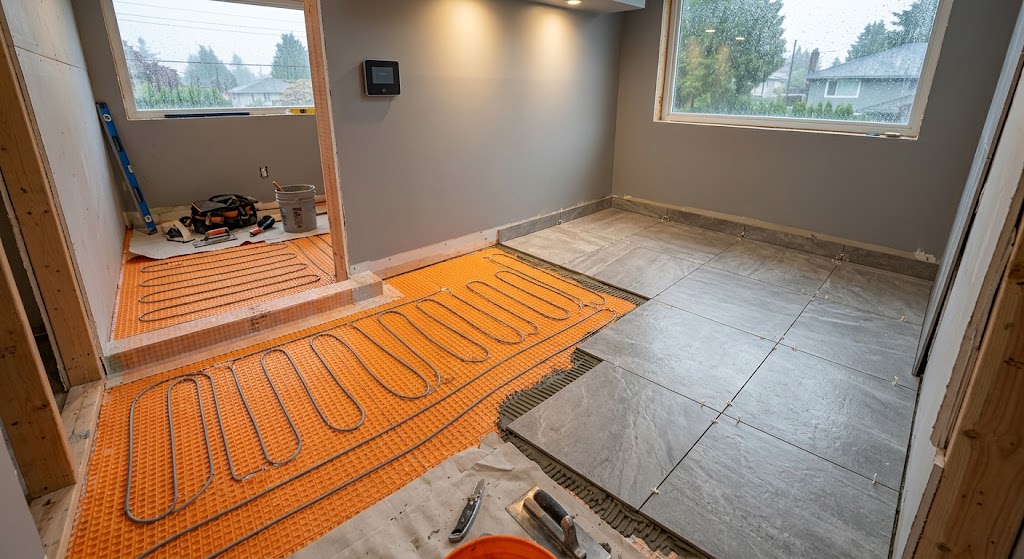
If two rooms have different flooring, there may be a gap where the wall used to be. Matching older hardwood, tile or other finishes is not always possible.
The same applies to the ceiling. Removing a wall may expose differences in texture, lighting layouts, bulkheads or ceiling heights.
The wall itself may be inexpensive to demolish. Making the two former rooms look like they were always one space can require considerably more work.
Removing a Wall in a Condo or High-Rise
Wall removal in a condo is usually more involved.
Even if the wall is not structural, it may interact with building systems that do not belong exclusively to your unit.
Before removing a condo wall, the project may need to determine:
- Whether the wall is structural
- Whether it forms part of a fire separation
- Whether plumbing stacks pass through it
- Whether electrical services are inside it
- Whether sprinkler piping or heads are affected
- Whether ventilation or mechanical systems are involved
- Whether the strata requires engineering
- Whether strata approval is required before construction begins
This is why a wall that looks insignificant can become one of the more complicated parts of a condo renovation.
Structural Walls and Concrete Buildings
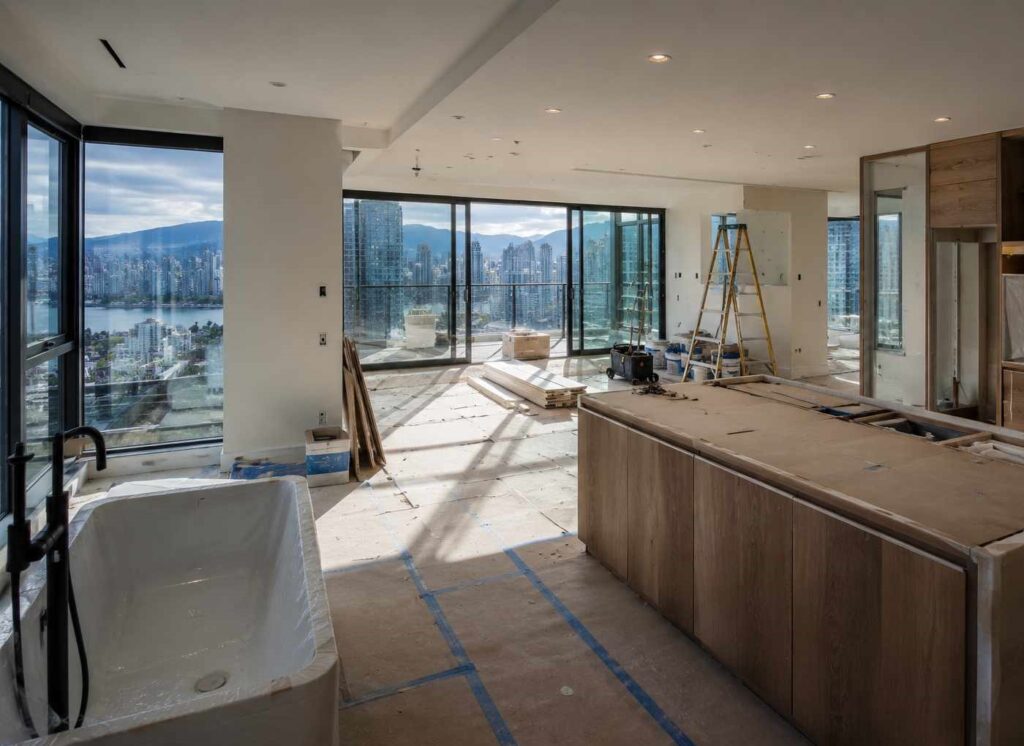
Many Vancouver high-rises use reinforced concrete construction.
In these buildings, concrete columns, shear walls and slabs form part of the main structural system. These elements generally cannot simply be altered because they interfere with a new floor plan.
A drywall partition may be removable. A structural concrete wall is a completely different situation.
The structure needs to be understood before the renovation is designed around removing it.
Electrical Work When a Wall Is Removed
Most walls contain at least some electrical work.
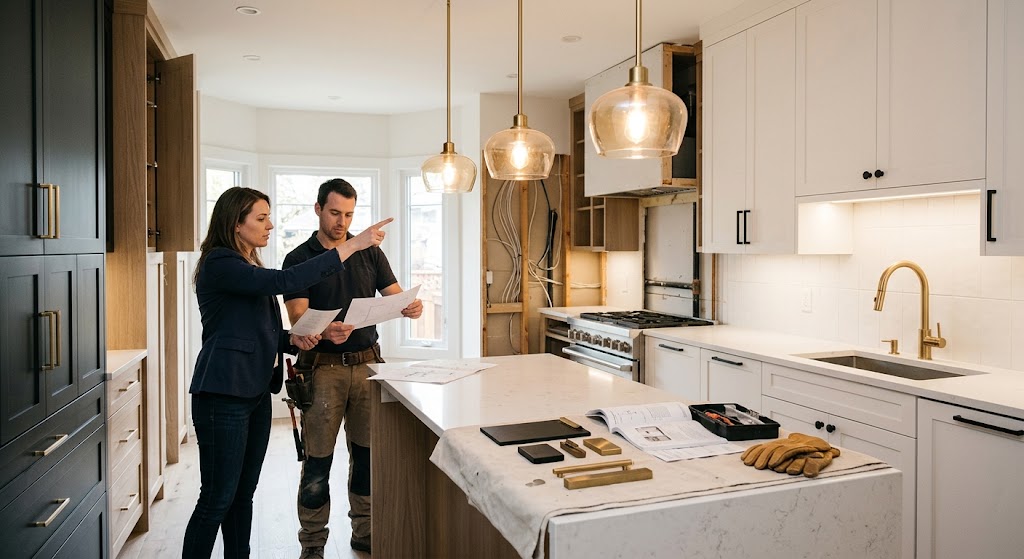
If the wall has switches, receptacles or wiring, those services will usually need to be rerouted. That may mean moving wiring through the ceiling, another wall, the floor system or new millwork.
In Vancouver, electrical work generally requires an electrical permit. The City allows only limited exceptions for simple replacements and certain qualifying homeowner work in detached single-family homes.
Wall removal is also a good opportunity to rethink the electrical plan rather than simply relocating everything to the nearest surface.
Once two rooms become one, the lighting layout, switching and outlet locations often need to change with them.
Plumbing Can Limit What Is Possible
Plumbing is one of the biggest reasons a wall may be difficult or expensive to remove.
Water supply lines can often be relocated more easily. Drainage is different.
Drain lines need proper slope, venting and connections to the building’s drainage system. In a condo, a vertical plumbing stack may serve several units above and below yours.
That stack cannot simply be moved because it interferes with a new kitchen or bathroom layout.
In Vancouver, a plumbing permit is required to install, change or upgrade a plumbing system. Replacing fixtures in the same location is treated differently from relocating the plumbing itself.
This is particularly important when homeowners want to remove the wall between a kitchen and living area or relocate a kitchen farther into the unit.
Sprinkler Systems in Condos and High-Rises
Sprinklers are another common issue in condo renovations.
A wall can affect sprinkler coverage, and removing it may change the size or geometry of the room. That can mean sprinkler heads need to be repositioned or piping needs to be altered.
In Vancouver, simple sprinkler repairs and direct head or valve replacements may not require a permit, but changes to sprinkler system piping do require a fire sprinkler permit.
In a high-rise, sprinkler work also usually needs to be coordinated with building management because the system may need to be shut down temporarily.
Fire Separations Can Affect Wall Removal
Some walls have a fire-safety function in addition to dividing rooms.
This is particularly relevant in multi-unit residential buildings.
A wall that forms part of a required fire separation cannot simply be removed because it interferes with a new layout.
The City of Vancouver specifically identifies work involving fire separations in multi-unit residential buildings as permit-related work.
This is another reason wall removal should be assessed before demolition rather than after.
What Permits May Be Required?
The exact permits depend on the scope of the project, but wall removal in Vancouver can involve several separate approvals.
Building Permit
A building permit is required when interior walls or partitions are moved. Structural alterations also require permitting.
Electrical Permit
Electrical alterations associated with the renovation will generally require an electrical permit.
Plumbing Permit
A plumbing permit is required when plumbing is installed, relocated, changed or upgraded.
Fire Sprinkler Permit
Changes to sprinkler piping require a fire sprinkler permit.
Depending on the project, mechanical, gas or other permits may also be involved.
What Actually Makes Wall Removal Expensive?
Usually, not the demolition.
The cost comes from everything the wall was doing.
Structural Work
Engineering, beams, posts, temporary support and sometimes work below the wall.
Electrical
Moving wiring, outlets, switches and lighting controls.
Plumbing
Particularly drainage, vents and vertical stacks.
Sprinklers
Relocating heads or altering piping in multifamily buildings.
Flooring
Patching the area where the wall once stood, or replacing a larger floor area when a clean match is not possible.
Ceiling Work
Drywall repairs, lighting changes, bulkhead removal and concealing structural beams.
Millwork
Removing a wall often changes the entire kitchen or storage layout.
Two walls that look almost identical can therefore have completely different removal costs.
Is Removing the Wall Worth It?
Often, yes.
But only if it actually improves the floor plan.
A successful wall removal can:
- Bring more natural light into the home
- Improve circulation
- Connect a kitchen and living space
- Create room for a larger island
- Improve sightlines
- Make a smaller home feel considerably larger
But open concept is not automatically better.
Walls also provide storage, cabinetry, acoustic separation, privacy and places for furniture, televisions and artwork.
Removing one simply because an open floor plan is fashionable can sometimes make the space less functional.
A better question is:
What does removing this wall allow us to do that we cannot do with the existing layout?
If the answer is meaningful, it is usually worth investigating.
When Should Wall Removal Be Investigated?
As early as possible.
One of the worst ways to approach a renovation is to design the entire kitchen or floor plan around the assumption that a particular wall can disappear.
Then, after the design is nearly finished, someone discovers that the wall contains a structural post, plumbing stack or building service that cannot easily be moved.
Wall removal should be reviewed during the early planning stage so the design develops around what is actually possible.
That usually leads to a better layout, more realistic pricing and fewer surprises during construction.
Planning to Remove a Wall in Vancouver?
At Dimora Interiors, wall removal is considered as part of the overall design and construction of the renovation.
That means looking at the structure, layout, electrical, plumbing, building systems and finishes together rather than treating demolition as a separate decision.
If you are planning a larger renovation, you can also explore our Full Home Renovation, Kitchen Renovation, Condo Renovation and General Contracting services.
For condo projects, our guide to strata renovation approvals and permits in Vancouver explains some of the additional requirements that can apply before construction begins.
06 Insights